Skip main navigation
Off market
  • $419,600

    3534 Sutton Dr, Mishawaka, IN 46545

    3beds
    2,280sqft
    Condo/Villa
    Built in 2013
    0.6 Acres Lot
    $419,600 Zestimate®
    $184/sqft
    $2,458 Estimated rent

    Home value

    $419,600

    $399,000 - $441,000

    $2,458/mo

    Zestimate® history
    Loading
    Loading...

    Owner options

    List your home for rent

    $2,458/mo

    Rent Zestimate®

    Find your next renter with Zillow Rental Manager. Plus, with online applications, you can quickly screen prospective tenants – for free.

    Learn more

    $2,458/mo

    Rent Zestimate®

    Refinance and save

    $2,953/mo

    Est. payment

    Refinancing to a lower rate could help reduce your monthly payments and save thousands over the life of the loan.

    See today's rates

    $2,953/mo

    Est. payment

    Explore your selling options

    Work with a Zillow partner agent

    Leverage their expertise and Zillow's premium Showcase listings to get your home seen by more buyers.

    Get started

    List with your own agent

    Get your home in front of millions of buyers by listing it on Zillow.

    Learn how to do it

    Sell it yourself

    Take full control of how buyers see your home on Zillow by listing For Sale by Owner (FSBO).

    List your home

    What's special

    New wood floorsQuartz topsUpscale villaCeiling fansCustom cabinetsShrub trimmingLaundry room

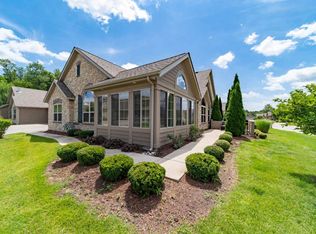
    Upscale Villa in highly sought after Stonebridge Villas at Edison Lakes Minutes to Notre Dame, shopping and dining, this maintenance free exterior Villa has many new upgrades including, freshly painted throughout entire home, new custom cabinets and quartz tops in laundry room with stainless steel under mount utility sink and built in washer and dryer. garage has epoxy coated floor, custom cabinets, ceiling fans, new door opener. new wood floors on first floor, stone backsplash and fireplace. Second floor guest room/suite with full bath and living space. Vaulted ceilings throughout and plenty of storage. HOA includes water,sewer, garbage, recycling, all lawn care including cutting, fertilizer, sprinklers, mulch, shrub trimming. also included is snow removal and all exterior building maintenance and use of clubhouse with pool and fitness center. These unit don’t go on the market often and don’t last long. Call David at (574) 273-4663 today. Serious inquiries only

    This property is off market, which means it's not currently listed for sale or rent on Zillow. This may be different from what's available on other websites or public sources.

    Facts & features

    Interior

    Bedrooms & bathrooms
    • Bedrooms: 3
    • Bathrooms: 3
    • Full bathrooms: 3
    Heating
    • Forced air, Gas
    Cooling
    • Central
    Appliances
    • Included: Dishwasher, Dryer, Garbage disposal, Microwave, Range / Oven, Refrigerator, Washer
    Features
    • Flooring: Softwood, Tile, Carpet
    • Basement: None
    • Has fireplace: Yes
    Interior area
    • Total interior livable area: 2,280 sqft

    Property

    Parking
    • Parking features: Garage - Attached
    Features
    • Exterior features: Stone, Wood products
    Lot
    • Size: 0.6 Acres

    Construction

    Type & style
    • Home type: Townhouse
    • Property subtype: Condo/Villa
    Materials
    • Roof: Shake / Shingle
    Condition
    • Year built: 2013

    Utilities & green energy

    • Sewer: Public

    Community & HOA

    Community
    • Features: Fitness Center
    HOA
    • Has HOA: Yes
    • HOA fee: $350 monthly
    Location
    • Region: Mishawaka

    Financial & listing details

    • Price per square foot: $184/sqft

    Price history

    DateEventPrice
    11/18/2023Listing removed--
    Source: Owner Report a problem
    11/5/2023Price change$439,900-2.2%$193/sqft
    Source: Owner Report a problem
    10/4/2023Listed for sale$449,900+26.8%$197/sqft
    Source: Owner Report a problem
    9/24/2021Listing removed--
    Source: RE/MAX International Report a problem
    8/12/2021Pending sale$354,800
    Source: IRMLS #202118794 Report a problem
    8/4/2021Price change$354,800-2.7%
    Source: IRMLS #202118794 Report a problem
    7/14/2021Price change$364,800-1.1%
    Source: IRMLS #202118794 Report a problem
    6/21/2021Price change$368,800-1.6%
    Source: IRMLS #202118794 Report a problem
    6/7/2021Price change$374,900-2.6%
    Source: IRMLS #202118794 Report a problem
    5/22/2021Listed for sale$384,900+10.3%
    Source: IRMLS #202118794 Report a problem
    6/8/2018Sold$349,000$153/sqft
    Source: Cressy Everett solds #201802484_46545 Report a problem
    4/27/2018Price change$349,000-2.8%$153/sqft
    Source: JBS Custom Homes LLC #201802484 Report a problem
    4/19/2018Listed for sale$359,000$157/sqft
    Source: JBS Custom Homes LLC #201802484 Report a problem

    Public tax history

    Tax history is unavailable.

    Neighborhood: 46545

    Nearby schools

    GreatSchools rating
    Schools provided by the listing agent
    • Elementary: Walt Disney
    • Middle: Schmucker
    • High: Penn
    • District: Penn-Harris-Madison School Corp.

    Source: The MLS. This data may not be complete. We recommend contacting the local school district to confirm school assignments for this home.

    Get pre-qualified for a loan
    At Zillow Home Loans, we can pre-qualify you in as little as 5 minutes with no impact to your credit score.

    An equal housing lender. NMLS #10287.