This amazing property is situated in one of the most prestigious & sought-after communities in Richfield: Glencairn Forest. This single-family home in the Glencoe Clusters offers everything you expect—and more. Three spacious bedrooms, with the primary ensuite on the first level, inclusive of an amazing spa-like bath and a walk-in closet. Two full and one half baths, with the lower level rough plumbed for another bath. Every corner offers luxurious finishes & upgrades by the exceptional Payne & Payne Builders. Inside the foyer, to the right, is a thoughtfully planned office w/glass doors & a large closet. This space could serve as a 4th bedroom or media room. To the left, you'll find the dynamic open staircase, leading both up & down. Straight ahead is the great room w/soaring ceilings, a chandelier floating over the seating area & a stunning wall of tile & wood. Two large insets provide space for artwork & a gas fireplace sits to the side. The room flows into a state-of-the-art kitchen with high-end, gourmet SS appls, under-cabinet & in-cabinet lighting, a waterfall edge island, quartz counters & a butcher-block counter with the sink. Illuminating this area is a striking chandelier. The dining area also features an exquisite chandelier. Completing the first level, a stylish wet-bar with a beverage refrigerator and storage, a half bath w/a floating cabinet, walk-in pantry, mudroom off the 2-car garage & a work-horse laundry room w/cabinets & utility sink. Upstairs, there are two spacious bedrooms & a spa-like full bath. The unfinished lower lvl is open for your creativity, with high ceilings. The home features beautiful LVT floors, stunning chandeliers, recessed lighting, unique accent lighting fixtures, hi-tech wiring, closet systems & very high-end finishes. Enjoy a large front porch w/a heater, sliders to the backyard, a cul-de-sac location, impressive views upon entering the community & just five years of age. What else could you ask for? Call today to Schedule!
Closed
$720,000
3534 Thistle Ct, Richfield, OH 44286
3beds
2,638sqft
Multi Family, Single Family Residence
Built in 2020
0.37 Acres Lot
$736,800 Zestimate®
$273/sqft
$3,737 Estimated rent
Home value
$736,800
$700,000 - $774,000
$3,737/mo
Zestimate® history
Owner options
List your home for rent
$3,737/mo
Rent Zestimate®
Find your next renter with Zillow Rental Manager. Plus, with online applications, you can quickly screen prospective tenants – for free.
$3,737/mo
Rent Zestimate®
Refinance and save
$4,620/mo
Est. payment
Refinancing to a lower rate could help reduce your monthly payments and save thousands over the life of the loan.
$4,620/mo
Est. payment
Explore your selling options
Work with a Zillow partner agent
Leverage their expertise and Zillow's premium Showcase listings to get your home seen by more buyers.
Get startedList with your own agent
Get your home in front of millions of buyers by listing it on Zillow.
Learn how to do itSell it yourself
Take full control of how buyers see your home on Zillow by listing For Sale by Owner (FSBO).
List your homeWhat's special
Stylish wet-barSpacious bedroomsImpressive viewsCul-de-sac locationLarge front porchThoughtfully planned officePrimary ensuite
Zillow last checked:
Listing updated:
Listed by:
Diane A Eichler 330-524-3025 dianeeichler@howardhanna.com,
Howard Hanna,
Maureen Todaro 330-618-9872,
Howard Hanna
Bought with:
Chris H Olsen, 2007005771
Olsen Ziegler Realty LLC
Source: MLS Now,MLS#: 5169938Originating MLS: Akron Cleveland Association of REALTORS
Facts & features
Interior
Bedrooms & bathrooms
- Bedrooms: 3
- Bathrooms: 3
- Full bathrooms: 2
- 1/2 bathrooms: 1
- Main level bathrooms: 2
- Main level bedrooms: 1
Primary bedroom
- Description: Remote controlled main window blind.,Flooring: Carpet
- Features: High Ceilings
- Level: First
- Dimensions: 13 x 19
Bedroom
- Description: Flooring: Carpet
- Level: Second
- Dimensions: 13 x 16
Bedroom
- Description: Flooring: Carpet
- Level: Second
- Dimensions: 14 x 14
Primary bathroom
- Description: Private water closet. Oversized tile shower with a rainhead shower fixture and two separate shower heads.,Flooring: Luxury Vinyl Tile
- Level: First
- Dimensions: 12 x 12
Bathroom
- Description: Quartz counter, floating vanity, glass vessel sink.,Flooring: Luxury Vinyl Tile
- Level: First
- Dimensions: 5 x 6
Bathroom
- Description: Flooring: Luxury Vinyl Tile
- Level: Second
- Dimensions: 5 x 14
Dining room
- Description: Flooring: Luxury Vinyl Tile
- Features: Chandelier, High Ceilings, Window Treatments
- Level: First
- Dimensions: 10 x 10
Entry foyer
- Description: Flooring: Luxury Vinyl Tile
- Features: High Ceilings
- Level: First
- Dimensions: 10 x 17
Great room
- Description: Very high ceiling, feature wooden and tile wall with oversized built-in niches, gas fireplace, chandelier, recessed lighting, power controlled window shades.,Flooring: Luxury Vinyl Tile
- Features: Chandelier, Fireplace, High Ceilings, Window Treatments
- Level: First
- Dimensions: 18 x 23
Kitchen
- Description: High end gourmet kitchen with quartz and butcher block counters, SS appliances., cabinet lighting, under-cabinet lighting.,Flooring: Luxury Vinyl Tile
- Features: Breakfast Bar, Built-in Features, Chandelier, High Ceilings, Smart Light(s)
- Level: First
- Dimensions: 10 x 17
Office
- Description: Glass french doors for privacy. Room also has a closet.,Flooring: Luxury Vinyl Tile
- Features: Window Treatments
- Level: First
- Dimensions: 12 x 11
Other
- Description: This is the wet-bar entertaining area.,Flooring: Luxury Vinyl Tile
- Features: Built-in Features, Bar
- Level: First
- Dimensions: 10 x 6
Other
- Description: Beautiful walk-in closet built-in closet system.,Flooring: Carpet
- Level: First
- Dimensions: 8 x 8
Heating
- Forced Air, Fireplace(s), Gas
Cooling
- Central Air
Appliances
- Included: Built-In Oven, Cooktop, Dryer, Dishwasher, Disposal, Microwave, Refrigerator, Washer
- Laundry: Washer Hookup, Electric Dryer Hookup, Main Level, Laundry Room, Laundry Tub, Sink
Features
- Wet Bar, Built-in Features, Chandelier, Double Vanity, Entrance Foyer, Granite Counters, High Ceilings, Kitchen Island, Primary Downstairs, Open Floorplan, Pantry, Recessed Lighting, Walk-In Closet(s)
- Windows: Window Treatments
- Basement: Full,Unfinished
- Number of fireplaces: 1
- Fireplace features: Gas Log, Gas
Interior area
- Total structure area: 2,638
- Total interior livable area: 2,638 sqft
- Finished area above ground: 2,638
Property
Parking
- Parking features: Attached, Garage Faces Front, Garage, Garage Door Opener
- Attached garage spaces: 2
Features
- Levels: Two
- Stories: 2
- Patio & porch: Front Porch
- Exterior features: Playground, Tennis Court(s)
Lot
- Size: 0.37 Acres
- Features: Cul-De-Sac, Landscaped
Details
- Parcel number: 4802814
- Special conditions: Estate
Construction
Type & style
- Home type: SingleFamily
- Architectural style: Cluster Home,Colonial
- Property subtype: Multi Family, Single Family Residence
Materials
- HardiPlank Type, Stone
- Roof: Asphalt,Fiberglass
Condition
- Year built: 2020
Details
- Builder name: Payne & Payne Builders
Utilities & green energy
- Sewer: Public Sewer
- Water: Public
Community & HOA
Community
- Security: Smoke Detector(s)
- Subdivision: Glencoe Clusters Phase #3
HOA
- Has HOA: Yes
- Services included: Association Management, Common Area Maintenance, Insurance, Maintenance Grounds, Maintenance Structure, Other, Recreation Facilities, Snow Removal, Trash
- HOA fee: $700 annually
- HOA name: Glencarin Forest
- Second HOA fee: $5,000 annually
Location
- Region: Richfield
Financial & listing details
- Price per square foot: $273/sqft
- Tax assessed value: $620,930
- Annual tax amount: $11,906
- Date on market: 11/7/2025
- Cumulative days on market: 3 days
- Listing agreement: Exclusive Right To Sell
Price history
| Date | Event | Price |
|---|---|---|
| 12/15/2025 | Sold | $720,000-0.7%$273/sqft |
Source: MLS Now #5169938 Report a problem | ||
| 11/10/2025 | Pending sale | $725,000$275/sqft |
Source: MLS Now #5169938 Report a problem | ||
| 11/7/2025 | Listed for sale | $725,000+1108.3%$275/sqft |
Source: MLS Now #5169938 Report a problem | ||
| 4/1/2020 | Sold | $60,000$23/sqft |
Source: Public Record Report a problem | ||
Public tax history
| Year | Property taxes | Tax assessment |
|---|---|---|
| 2025 | $11,934 +0.2% | $217,320 |
| 2024 | $11,906 +5.4% | $217,320 |
| 2023 | $11,297 +6.9% | $217,320 +23% |
| 2022 | $10,569 +58.7% | $176,687 |
| 2021 | $6,658 | $176,687 +731% |
| 2020 | -- | $21,263 +3.1% |
| 2019 | $1,275 +0.9% | $20,626 0% |
| 2018 | $1,263 -43.9% | $20,630 |
| 2017 | $2,250 | $20,630 |
| 2016 | $2,250 | $20,630 -43.2% |
| 2015 | $2,250 +0.9% | $36,300 |
| 2014 | $2,230 +6.3% | $36,300 |
| 2013 | $2,097 +95.6% | $36,300 +96.2% |
| 2012 | $1,072 | $18,500 |
| 2011 | -- | -- |
Find assessor info on the county website
Neighborhood: 44286
Nearby homes
- $--0.366 Acres3534 Thistle Ct LOT 30, Richfield, OH 44286Off Market
- $738,7003 bd4 ba2.4k sqft3540 Thistle Ct, Richfield, OH 44286Off Market
- $711,8003 bd4 ba2.9k sqft3532 Thistle Ct, Richfield, OH 44286Off Market

- $720,0003 bd5 ba3.2k sqft3546 Thistle Ct, Richfield, OH 44286Off Market
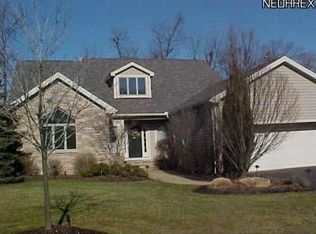
- $--0.366 Acres3534-S/L-30R Thistle Ct, Richfield, OH 44286Off Market
- $26,6400.366 AcresThistle Ct, Richfield, OH 44286Off Market
- $1,120-- bd-- ba-- sqftThistle Ct, Richfield, OH 44286Off Market
- $772,4003 bd4 ba2.9k sqft3528 Thistle Ct, Richfield, OH 44286Off Market
Nearby schools
GreatSchools rating
- NAHillcrest Elementary SchoolGrades: PK-2Distance: 1.3 mi
- 8/10Revere Middle SchoolGrades: 5-8Distance: 1.6 mi
- 9/10Revere High SchoolGrades: 9-12Distance: 1.4 mi
Schools provided by the listing agent
- District: Revere LSD - 7712
Source: MLS Now. This data may not be complete. We recommend contacting the local school district to confirm school assignments for this home.
Get a cash offer in 3 minutes
Find out how much your home could sell for in as little as 3 minutes with a no-obligation cash offer.
Estimated market value
$736,800
Get a cash offer in 3 minutes
Find out how much your home could sell for in as little as 3 minutes with a no-obligation cash offer.
Estimated market value
$736,800
- Ohio
- Summit County
- Richfield
- 44286
- 3534 Thistle Ct
Nearby cities
Nearby zip codes
Other Richfield Topics
