Skip main navigation
Closed
  • $385,000

    35340 Falcon Ave, North Branch, MN 55056

    3beds
    1,588sqft
    Single Family Residence
    Built in 1999
    6 Acres Lot
    $441,900 Zestimate®
    $242/sqft
    $2,431 Estimated rent

    Home value

    $441,900

    $420,000 - $468,000

    $2,431/mo

    Zestimate® history
    Loading
    Loading...

    Owner options

    List your home for rent

    $2,431/mo

    Rent Zestimate®

    Find your next renter with Zillow Rental Manager. Plus, with online applications, you can quickly screen prospective tenants – for free.

    Learn more

    $2,431/mo

    Rent Zestimate®

    Refinance and save

    $2,403/mo

    Est. payment

    Refinancing to a lower rate could help reduce your monthly payments and save thousands over the life of the loan.

    See today's rates

    $2,403/mo

    Est. payment

    Explore your selling options

    Work with a Zillow partner agent

    Leverage their expertise and Zillow's premium Showcase listings to get your home seen by more buyers.

    Get started

    List with your own agent

    Get your home in front of millions of buyers by listing it on Zillow.

    Learn how to do it

    Sell it yourself

    Take full control of how buyers see your home on Zillow by listing For Sale by Owner (FSBO).

    List your home

    What's special

    Picturesque viewsExpansive back deckPrivate retreatVibrant twin citiesVaulted ceilingsSpacious family roomNatural light
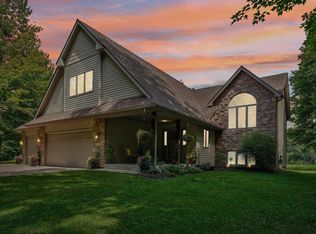
    Welcome to your own private retreat just a short 45-minute drive north from the vibrant Twin Cities! Nestled on a sprawling 6-acres, this move-in ready home offers the perfect blend of serenity and convenience. Don't miss the "virtual tour" for a bird's-eye view. As you step through the front door, you'll immediately notice the vaulted ceilings and natural light soaking in. The adjacent kitchen features stainless steel appliances with plentiful storage space! Upstairs, you'll discover an open living room as well as 2 bedrooms that both feature walk-in closets. Large windows throughout the home frame picturesque views of the wooded landscape. The lower level features a 3rd bedrooms and a spacious family room with walk-out access to a cozy patio. Outside, you'll enjoy warm summer evenings grilling out with friends and family on the expansive back deck. A small portion of the yard is fenced for your furry family members. Don't miss the chance to make this your own slice of paradise!

    Zillow last checked:

    Listing updated:

    Listed by:

    Bailey Zimbelmann 218-380-2221,

    eXp Realty

    Bought with:

    Sarah L Marrinan

    Engel & Volkers Minneapolis Downtown

    Source: NorthstarMLS as distributed by MLS GRID,MLS#: 6500792MLS Logo

    Facts & features

    Interior

    Bedrooms & bathrooms
    • Bedrooms: 3
    • Bathrooms: 2
    • Full bathrooms: 1
    • 1/2 bathrooms: 1
    Bedroom
    • Level: Upper
    • Area: 143 Square Feet
    • Dimensions: 13x11
    Bedroom 2
    • Level: Upper
    • Area: 99 Square Feet
    • Dimensions: 9x11
    Bedroom 3
    • Level: Lower
    • Area: 132 Square Feet
    • Dimensions: 12x11
    Bathroom
    • Level: Upper
    • Area: 54 Square Feet
    • Dimensions: 9x6
    Bathroom
    • Level: Main
    • Area: 25 Square Feet
    • Dimensions: 5x5
    Deck
    • Level: Main
    • Area: 450 Square Feet
    • Dimensions: 18x25
    Dining room
    • Level: Main
    • Area: 152 Square Feet
    • Dimensions: 8x19
    Family room
    • Level: Lower
    • Area: 416 Square Feet
    • Dimensions: 13x32
    Kitchen
    • Level: Main
    • Area: 108 Square Feet
    • Dimensions: 9x12
    Laundry
    • Level: Main
    • Area: 63 Square Feet
    • Dimensions: 9x7
    Living room
    • Level: Upper
    • Area: 273 Square Feet
    • Dimensions: 13x21
    Heating
    • Forced Air
    Cooling
    • Central Air
    Appliances
    • Included: Dishwasher, Dryer, Microwave, Range, Refrigerator, Stainless Steel Appliance(s), Washer, Water Softener Owned
    • Laundry: Main Level
    Features
    • Basement: Drain Tiled,Egress Window(s),Finished,Full,Sump Pump,Walk-Out Access
    • Has fireplace: No
    Interior area
    • Total structure area: 1,588
    • Total interior livable area: 1,588 sqft
    • Finished area above ground: 1,027
    • Finished area below ground: 561

    Property

    Parking
    • Total spaces: 3
    • Parking features: Attached, Gravel, Garage Door Opener, Insulated Garage
    • Attached garage spaces: 3
    • Has uncovered spaces: Yes
    • Details: Garage Dimensions (31x22)
    Accessibility
    • Accessibility features: None
    Features
    • Levels: Three Level Split
    • Patio & porch: Deck, Patio
    • Fencing: Chain Link,Full
    Lot
    • Size: 6 Acres
    • Features: Tree Coverage - Medium
    Details
    • Foundation area: 1200
    • Additional parcels included: 050071023
    • Parcel number: 050007115
    • Zoning description: Residential-Single Family

    Construction

    Type & style
    • Home type: SingleFamily
    • Property subtype: Single Family Residence
    Materials
    • Roof: Age Over 8 Years,Asphalt
    Condition
    • New construction: No
    • Year built: 1999

    Utilities & green energy

    • Electric: 100 Amp Service, Power Company: East Central Energy
    • Gas: Natural Gas
    • Sewer: Tank with Drainage Field
    • Water: Drilled, Well

    Community & HOA

    HOA
    • Has HOA: No
    Location
    • Region: North Branch

    Financial & listing details

    • Price per square foot: $242/sqft
    • Tax assessed value: $356,300
    • Annual tax amount: $3,895
    • Date on market: 3/11/2024
    • Cumulative days on market: 14 days

    Price history

    DateEventPrice
    4/19/2024Sold$385,000+1.6%$242/sqft
    Source: NorthstarMLS as distributed by MLS GRID #6500792 Report a problem
    3/27/2024Pending sale$379,000$239/sqft
    Source: NorthstarMLS as distributed by MLS GRID #6500792 Report a problem
    3/13/2024Listed for sale$379,000+125.2%$239/sqft
    Source: NorthstarMLS as distributed by MLS GRID #6500792 Report a problem
    5/4/2010Listing removed$168,300-5.2%$106/sqft
    Source: foreclosure.com Report a problem
    1/20/2010Sold$177,500$112/sqft
    Source: Public Record Report a problem
    11/17/2009Sold$177,500+5.5%$112/sqft
    Source: Lake Superior Area Realtors as distributed by MLS GRID #1285901 Report a problem
    8/26/2009Price change$168,300+8.7%$106/sqft
    Source: foreclosure.com Report a problem
    8/17/2009Listed for sale--
    Source: foreclosure.com Report a problem
    6/30/1999Sold$154,776+342.2%$97/sqft
    Source: Public Record Report a problem
    2/4/1999Sold$35,000$22/sqft
    Source: Public Record Report a problem

    Public tax history

    YearProperty taxesTax assessment
    2024$3,772 -4.2%$341,900 -5.3%
    2023$3,936 +10.2%$360,900 +32.2%
    2022$3,572 +4.4%$272,900 +5.1%
    2021$3,422 +8.6%$259,700
    2020$3,150 +27.6%--
    2017$2,468 +100%--
    2016$1,234 -48.2%--
    2015$2,382 -2.1%--
    2014$2,434 +6.7%$165,700
    2013$2,282 -3.3%--
    2012$2,360 -3.8%--
    2011$2,454 -5.3%--
    2010$2,592 --
    2009-- --
    2008$2,468 +2%--
    2007$2,420 +8.9%--
    2006$2,223 +9.8%--
    2005$2,024 -0.9%--
    2004$2,042 +17.6%--
    2003$1,737 +12%--
    2002$1,551 --
    Find assessor info on the county website

    Neighborhood: 55056

    Nearby schools

    GreatSchools rating
    Get a cash offer in 3 minutes
    Find out how much your home could sell for in as little as 3 minutes with a no-obligation cash offer.
    Estimated market value
    $441,900
    Get a cash offer in 3 minutes
    Find out how much your home could sell for in as little as 3 minutes with a no-obligation cash offer.
    Estimated market value
    $441,900