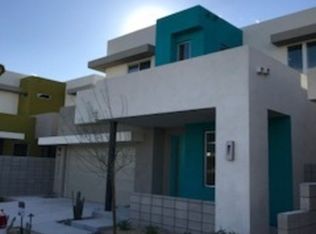
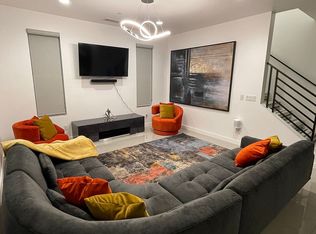
Welcome to your personal retreat in the upscale District Community of Cathedral City. This sophisticated residence located on the border of Palm Springs is nestled among 47 contemporary homes, offering an unparalleled blend of privacy and luxury. As you enter the homes gated front entry, you'll be transformed by the calming pocket garden courtyard that embodies the serene vibe of this home. A perfect place to read or relax. The open living space is enhanced by 8' low-e glass triple sliding doors that seamlessly connect the indoors with the outdoor flagstone patio, inviting natural light into the space. Mature planting and gardens provide a wonderful area to entertain family and friends or spend quiet alone time. Step inside and discover a true Chef's kitchen featuring quartz counter tops and backsplash, custom cabinetry, GE appliances and a Wolf cooktop, ideal for culinary enthusiasts. The residence is adorned with 24-inch porcelain tiles flooring and Hunter Douglas custom window treatments for a touch of elegance. Modern amenities include a tankless water heater, a 220 electric car charger, and owned solar panels. The two-zoned AC system provides customizable comfort year-round. The community offers additional luxury with a spa, pool, outdoor showers, BBQ area, and two lovely parks one of which is a designated dog park. Close to Trader Joes and Starbucks. Experience a blend of modern luxury, serene relaxation, thoughtful design and tranquil living in this exceptional home
Sold for $895,000
Listed by: Bennion Deville Homes • Scott Stcyr • Contact: 760-734-8700
Bought with: JohnHart Real Estate
Tax assessed value
$895,000
35348 Tribeca Ln, Cathedral City, CA 92234
3beds
2,196sqft
Single Family Residence
Built in 2016
3,485 Square Feet Lot
$854,000 Zestimate®
$408/sqft
$3,339 Estimated rent
Home value
$854,000
$811,000 - $897,000
$3,339/mo
Zestimate® history
Owner options
List your home for rent
$3,339/mo
Rent Zestimate®
Find your next renter with Zillow Rental Manager. Plus, with online applications, you can quickly screen prospective tenants – for free.
$3,339/mo
Rent Zestimate®
Refinance and save
$6,040/mo
Est. payment
Refinancing to a lower rate could help reduce your monthly payments and save thousands over the life of the loan.
$6,040/mo
Est. payment
Explore your selling options
Work with a Zillow partner agent
Leverage their expertise and Zillow's premium Showcase listings to get your home seen by more buyers.
Get startedList with your own agent
Get your home in front of millions of buyers by listing it on Zillow.
Learn how to do itSell it yourself
Take full control of how buyers see your home on Zillow by listing For Sale by Owner (FSBO).
List your homeWhat's special
Zillow last checked:
Listing updated:
Listed by:
Scott Stcyr DRE #02137207 760-734-8700,
Bennion Deville Homes
Bought with:
Jon Barrist, DRE #01453815
JohnHart Real Estate
Source: CRMLS,MLS#: 219115885DA Originating MLS: California Desert AOR & Palm Springs AOR
Originating MLS: California Desert AOR & Palm Springs AORFacts & features
Interior
Bedrooms & bathrooms
- Bedrooms: 3
- Bathrooms: 3
- Full bathrooms: 1
- 3/4 bathrooms: 2
Rooms
- Room types: Bedroom, Den, Entry/Foyer, Living Room, Primary Bedroom, Other, Pantry, Utility Room, Dining Room
Primary bedroom
- Features: Multiple Primary Suites
Primary bedroom
- Features: Primary Suite
Bedroom
- Features: Bedroom on Main Level
Bathroom
- Features: Bathtub, Linen Closet, Separate Shower, Vanity
Kitchen
- Features: Kitchen Island, Quartz Counters
Other
- Features: Walk-In Closet(s)
Pantry
- Features: Walk-In Pantry
Heating
- Central, Forced Air, Natural Gas, Solar
Cooling
- Central Air, Dual, Gas, Wall/Window Unit(s)
Appliances
- Included: Dishwasher, Gas Cooktop, Disposal, Gas Oven, Ice Maker, Microwave, Refrigerator, Range Hood, Solar Hot Water, Self Cleaning Oven, Water To Refrigerator
- Laundry: Laundry Room, Upper Level
Features
- Breakfast Bar, Separate/Formal Dining Room, High Ceilings, Open Floorplan, Recessed Lighting, Storage, Two Story Ceilings, Bedroom on Main Level, Multiple Primary Suites, Primary Suite, Utility Room, Walk-In Pantry, Walk-In Closet(s)
- Flooring: Tile
- Doors: Sliding Doors
- Has fireplace: No
Interior area
- Total interior livable area: 2,196 sqft
Property
Parking
- Total spaces: 2
- Parking features: Driveway, Garage, Garage Door Opener, Guest, On Street
- Attached garage spaces: 2
Features
- Levels: Two
- Stories: 2
- Patio & porch: Covered, Enclosed, Stone
- Has private pool: Yes
- Pool features: Community, Gunite, Electric Heat, In Ground, Tile
- Spa features: Community, Gunite, Heated, In Ground
- Fencing: Block,Masonry,Privacy
- Has view: Yes
- View description: Mountain(s)
Lot
- Size: 3,485 Square Feet
- Features: Back Yard, Close to Clubhouse, Landscaped, Planned Unit Development, Sprinkler System, Yard
Details
- Parcel number: 681500033
- Special conditions: Standard
Construction
Type & style
- Home type: SingleFamily
- Architectural style: Contemporary
- Property subtype: Single Family Residence
Materials
- Stucco
- Foundation: Slab
- Roof: Tar/Gravel
Condition
- New construction: No
- Year built: 2016
Utilities & green energy
- Electric: 220 Volts in Garage, 220 Volts
Community & HOA
Community
- Features: Gated, Pool
- Security: Prewired, Fire Detection System, Fire Sprinkler System, Security Gate, Gated Community, Key Card Entry, Smoke Detector(s), Security Lights
- Subdivision: The District
HOA
- Has HOA: Yes
- Amenities included: Maintenance Grounds, Management, Barbecue, Picnic Area, Pet Restrictions
- HOA fee: $325 monthly
- HOA name: The District
Location
- Region: Cathedral City
Financial & listing details
- Price per square foot: $408/sqft
- Tax assessed value: $895,000
- Annual tax amount: $11,465
- Date on market: 8/28/2024
- Listing terms: Cash,Cash to New Loan,Conventional
Price history
| Date | Event | Price |
|---|---|---|
| 10/31/2024 | Sold | $895,000-1.6%$408/sqft |
Source:  CRMLS #219115885DA Report a problem CRMLS #219115885DA Report a problem | ||
| 10/24/2024 | Pending sale | $910,000$414/sqft |
Source:  CDAR/ Desert Area MLS #219115885 Report a problem CDAR/ Desert Area MLS #219115885 Report a problem | ||
| 10/1/2024 | Contingent | $910,000$414/sqft |
Source: CDAR/ Desert Area MLS #219115885 Report a problem | ||
| 8/28/2024 | Listed for sale | $910,000+65.5%$414/sqft |
Source: CDAR/ Desert Area MLS #219115885 Report a problem | ||
| 5/1/2017 | Sold | $550,000$250/sqft |
Source: CDAR/ Desert Area MLS #16188592 Report a problem | ||
Public tax history
| Year | Property taxes | Tax assessment |
|---|---|---|
| 2025 | $11,465 +33.7% | $895,000 +43% |
| 2024 | $8,578 -1.2% | $625,685 +2% |
| 2023 | $8,686 +0.3% | $613,417 +2% |
| 2022 | $8,656 +2.4% | $601,391 +2% |
| 2021 | $8,458 +4.7% | $589,600 +1% |
| 2020 | $8,081 +1.9% | $583,555 +2% |
| 2019 | $7,926 +2.2% | $572,114 +2% |
| 2018 | $7,759 +108.4% | $560,897 +127.4% |
| 2017 | $3,724 | $246,664 +451% |
| 2016 | $3,724 | $44,769 |
Find assessor info on the county website
Neighborhood: 92234
Nearby homes
- $851,5003 bd3 ba2.1k sqft35349 Rush Ln, Cathedral City, CA 92234Off Market

- $733,7003 bd3 ba1.9k sqft35371 Rush Ln, Cathedral City, CA 92234Off Market

- $665,1002 bd6 ba1.7k sqft35327 Rush Ln, Cathedral City, CA 92234Off Market
- $872,0003 bd3 ba1.9k sqft35304 Tribeca Ln, Cathedral City, CA 92234Off Market
- $842,2003 bd3 ba2.1k sqft35345 Tribeca Ln, Cathedral City, CA 92234Off Market
- $925,0003 bd3 ba1.9k sqft35385 Rush Ln, Cathedral City, CA 92234Sold
- $916,8003 bd3 ba1.9k sqft35305 Rush Ln, Cathedral City, CA 92234Off Market
- $759,1002 bd3 ba1.7k sqft35323 Tribeca Ln, Cathedral City, CA 92234Off Market
Nearby schools
GreatSchools rating
- 6/10Cathedral City Elementary SchoolGrades: K-5Distance: 1.8 mi
- 4/10Nellie N. Coffman Middle SchoolGrades: 6-8Distance: 1.9 mi
- 4/10Cathedral City High SchoolGrades: 9-12Distance: 1.9 mi
Get a cash offer in 3 minutes
Find out how much your home could sell for in as little as 3 minutes with a no-obligation cash offer.
Estimated market value
$854,000
Get a cash offer in 3 minutes
Find out how much your home could sell for in as little as 3 minutes with a no-obligation cash offer.
Estimated market value
$854,000
- California
- Riverside County
- Cathedral City
- 92234
- 35348 Tribeca Ln
Nearby cities
Nearby neighborhoods
Nearby zip codes
Other Cathedral City Topics
