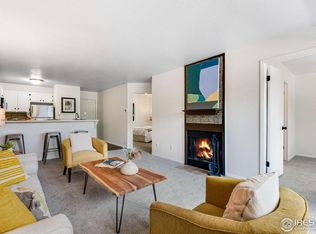
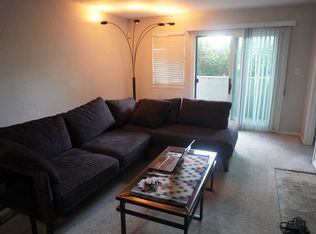
MOTIVATED SELLER.... $284,000 FOR ANY CLOSING ON OR BEFORE DECEMBER 31ST. YOU WON'T FIND A MORE COMPETITIVELY PRICED 2 BED UNIT IN BOULDER. This is a perfect CU student rental ("Kiddie condo") or investment property. SELLER OPEN TO SELLER CARRY-INTEREST-ONLY PAYMENTS. FLEXIBLE TERMS AVAILABLE. LET US KNOW WHAT WORKS BEST FOR YOU! Ideally located, this second-floor fixer-upper condo offers the perfect blend of comfort, convenience, and potential. Nestled in a well-maintained community with a pool, walking paths, and easy bus access, this two-bedroom, one-bath unit is just minutes from Boulder's top restaurants, shops, and trailheads. Freshly painted and move-in ready, this clean unit invites buyers to bring their own style and updates. While some cosmetic improvements are needed, the home is in solid condition and ready for immediate enjoyment-priced to sell and full of potential.Inside, enjoy an open floor plan with a cozy wood-burning fireplace for cool Colorado evenings. West-facing sliding doors fill the space with natural light and open to a private deck-perfect for morning coffee or sunset relaxation. The kitchen offers a peninsula island, ample counter space, an electric range, refrigerator, and dishwasher. Hot water baseboard heat-covered by the HOA-keeps things comfortable and budget-friendly. The primary bedroom features double closets and an ensuite-style connection to the full bath. Additional perks include in-unit washer/dryer hookups and a reserved parking space.Walk to local favorites like Tangerine, Safeway, 24 Hour Fitness, and nearby shops, or take a quick bike ride or drive to Pearl Street, Whole Foods, Target, The Home Depot, and Boulder's famous trails and open spaces. Whether you're looking for a comfortable home base or a smart investment, this condo offers solid bones, a prime location, and room for your personal touch.Reach out today with questions.
Sold for $278,000
Zillow last checked:
Listing updated:
Bought with:
Doug Sigg, 40013279
Paragon Realty Services LLC
Source: IRES as distributed by MLS GRID,MLS#: 1037394
Price history
| Date | Event | Price |
|---|---|---|
| 2/27/2026 | Listing removed | $1,250$2/sqft |
Source: Zillow Rentals Report a problem | ||
| 2/15/2026 | Price change | $1,250-7.4%$2/sqft |
Source: Zillow Rentals Report a problem | ||
| 1/17/2026 | Listed for rent | $1,350$2/sqft |
Source: Zillow Rentals Report a problem | ||
| 1/7/2026 | Sold | $278,000-2.1%$368/sqft |
Source:  IRES as distributed by MLS GRID #1037394 Report a problem IRES as distributed by MLS GRID #1037394 Report a problem | ||
| 12/12/2025 | Pending sale | $284,000$376/sqft |
Source:  REcolorado as distributed by MLS GRID #IR1037394 Report a problem REcolorado as distributed by MLS GRID #IR1037394 Report a problem | ||
| 9/25/2025 | Price change | $284,000-6.9%$376/sqft |
Source: REcolorado as distributed by MLS GRID #IR1037394 Report a problem | ||
| 9/11/2025 | Price change | $305,000-6.2%$403/sqft |
Source: IRES as distributed by MLS GRID #1037394 Report a problem | ||
| 8/20/2025 | Listed for sale | $325,000$430/sqft |
Source: REcolorado as distributed by MLS GRID #IR1037394 Report a problem | ||
| 8/12/2025 | Pending sale | $325,000$430/sqft |
Source: REcolorado as distributed by MLS GRID #IR1037394 Report a problem | ||
| 8/7/2025 | Price change | $325,000+1.6%$430/sqft |
Source: IRES as distributed by MLS GRID #1037394 Report a problem | ||
| 6/20/2025 | Listed for sale | $319,900$423/sqft |
Source: IRES as distributed by MLS GRID #1037394 Report a problem | ||

Get a cash offer in 3 minutes
Find out how much your home could sell for in as little as 3 minutes with a no-obligation cash offer.
Estimated market value
$273,800
