Welcome to this spacious, well-maintained, and stylish pre-war one-bedroom, one-bath apartment in Jackson Heights—one of NYC’s most desirable historic neighborhoods. The building is conveniently located just two blocks from the 74th Street–Roosevelt Avenue/Jackson Heights transit hub, making it a commuter’s dream. Nearby, you’ll find a wide array of restaurants, cafés, supermarkets, banks, shops, and pharmacies. The building is well-kept with strong financials, and this apartment offers very low maintenance. Schedule a tour today before it’s gone!
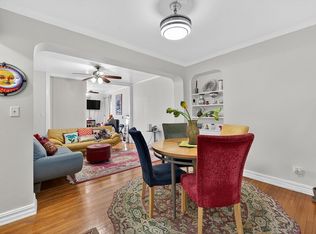
With 863 square feet on the first floor, this apartment offers a thoughtful layout and excellent energy flow. Step through the front door into a welcoming foyer that opens to a dining area with seating for six to eight and two spacious closets. A step down leads to the sunken living room, featuring 8.5-foot ceilings, elegant Art Deco moldings, and two oversized windows overlooking the building’s lush garden. Original hardwood floors run throughout the dining area, living room, and bedroom, while freshly painted walls and ceilings brighten the space.
The fully equipped kitchen includes a dishwasher, generous counter space, and ample cabinetry. Adjacent to the kitchen, two sunlit windows create the perfect spot for a breakfast nook or home office.
The beautifully tiled bathroom features a soaking tub, separate glass-enclosed shower, and a newly updated sink, with warm tones that evoke a spa-like atmosphere.
The large bedroom, with three windows, easily accommodates a king-size bed. Additional highlights include ceiling fans in both the living room and bedroom, and four closets—coat, bedroom, linen, and storage—for exceptional organization.
Montclair Gardens is a pre-war cooperative apartment residence in the historic garden district of Jackson Heights. It has a live-in superintendent, a common garden area, elevators, laundry rooms, and a party room/communal space. The monthly base maintenance is only $669.62, and pets (with restrictions) are allowed, as is sub-leasing with Board approval. Storage bins and bicycle storage are also available.
Sold for $451,000
Zillow last checked:
Listing updated:
Bought with:
Catherine Cole, 30CO0400591
BHHS Hudson Valley Properties
Source: OneKey® MLS as distributed by MLS GRID,MLS#: 900611
Price history
| Date | Event | Price |
|---|---|---|
| 12/3/2025 | Sold | $451,000+3.7%$523/sqft |
Source:  OneKey® MLS as distributed by MLS GRID #900611 Report a problem OneKey® MLS as distributed by MLS GRID #900611 Report a problem | ||
| 9/4/2025 | Pending sale | $435,000$504/sqft |
Source: OneKey® MLS as distributed by MLS GRID #900611 Report a problem | ||
| 8/12/2025 | Listed for sale | $435,000$504/sqft |
Source: OneKey® MLS as distributed by MLS GRID #900611 Report a problem | ||
Nearby homes
- $445,0001 bd1 ba792 sqft3535 75th St APT 524, Flushing, NY 11372For Sale
- $5,437,000-- bd-- ba-- sqft3535 75th St APT 204, Flushing, NY 11372Off Market
- $5,437,000-- bd-- ba-- sqft3535 75th St APT 203, Flushing, NY 11372Off Market
- $5,437,000-- bd-- ba-- sqft3535 75th St APT 302, Flushing, NY 11372Off Market
