Welcome to this rare find—a newly renovated, enormous two-bedroom, one-bath pre-war apartment in Jackson Heights, one of the most desirable historic neighborhoods. Conveniently located near supermarkets, shops, banks, the post office, pharmacies, and an abundance of restaurants and cafés, everything you need is just steps away. Commuters will love the proximity to the 74th Street–Roosevelt Avenue station. The well-maintained building boasts strong financials, and this apartment offers exceptionally low maintenance. Featuring original hardwood floors that flow from the spacious living and dining areas into two generously sized bedrooms, this home is ready for you to make it your own. Don’t miss the chance to turn it into your dream home—it won’t last!
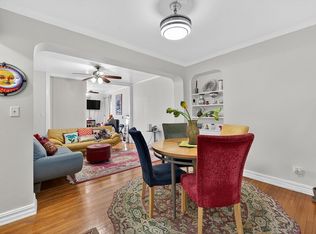
Upon entering the apartment, you’re welcomed by two spacious closets—one on each side. Turning right leads you into an expansive living and dining area with beautiful arched doorways and 8.5-foot ceilings. The living room overlooks the tree-lined charm of 75th Street, while the dining area comfortably seats six to eight guests—perfect for hosting family and friends.
The primary bedroom, also facing 75th Street, features two closets, a ceiling fan, and ample space for a king-size bed. The second bedroom, complete with a closet and ceiling fan, offers serene garden views for a relaxing atmosphere. An additional bonus room with a window provides endless possibilities—whether as a reading nook, home office, playroom, or yoga/meditation space.
The newly updated bathroom boasts modern white tile, a gleaming subway-tiled wall, and a mosaic-tiled floor. It’s complete with a brand-new pedestal sink, a bathtub with sliding shower doors, a spacious linen closet with French-style doors, and a window for natural ventilation—ideal for both refreshing showers and relaxing baths.
The kitchen has also been recently updated and features a brand-new refrigerator and oven, generous counter space, and ample cabinetry—making it a joy for everyday cooking and entertaining alike.
Montclair Gardens is a pre-war cooperative apartment residence in the historic garden district of Jackson Heights. It has a live-in superintendent, a common garden area, elevators, laundry rooms, and a party room/communal space. This apartment’s monthly base maintenance is only $888.79 and pets friendly, as is sub-leasing with Board approval. Storage bins and bicycle storage are also available.
Sold for $660,000
Zillow last checked:
Listing updated:
Bought with:
Eirik Gislason, 10301224319
Brown Harris Stevens FH
Source: OneKey® MLS as distributed by MLS GRID,MLS#: 900600
Price history
| Date | Event | Price |
|---|---|---|
| 1/26/2026 | Sold | $660,000+2.3%$623/sqft |
Source:  OneKey® MLS as distributed by MLS GRID #900600 Report a problem OneKey® MLS as distributed by MLS GRID #900600 Report a problem | ||
| 10/28/2025 | Pending sale | $645,000$608/sqft |
Source: OneKey® MLS as distributed by MLS GRID #900600 Report a problem | ||
| 8/12/2025 | Listed for sale | $645,000$608/sqft |
Source: OneKey® MLS as distributed by MLS GRID #900600 Report a problem | ||
Nearby homes
- $445,0001 bd1 ba792 sqft3535 75th St APT 524, Flushing, NY 11372For Sale
- $5,437,000-- bd-- ba-- sqft3535 75th St APT 204, Flushing, NY 11372Off Market
- $5,437,000-- bd-- ba-- sqft3535 75th St APT 203, Flushing, NY 11372Off Market
- $5,437,000-- bd-- ba-- sqft3535 75th St APT 302, Flushing, NY 11372Off Market
