Tucked away at the end of a winding cobblestone driveway, this charming farmhouse offers a rare sense of privacy & timeless elegance. Nestled on a landscaped 0.41-acre lot, the 1999 custom-built, second owner home, welcomes you with a classic wraparound porch & a detached carriage house, creating the feeling of a secluded country retreat just moments from the UofO, shopping & transportation. Rich pristine fir floors, exquisite wainscoting, crown molding, handcrafted millwork, period-inspired light fixtures, and an abundance of wood-encased windows fill the home with warmth, character, and enduring craftsmanship. Every room has been thoughtfully designed to celebrate timeless architecture while embracing comfortable everyday living.Anchoring the home is the chef's kitchen, appointed with custom fir cabinetry, a generous island, a professional-grade Wolf dual-oven gas range w/grill, commercial-style hood, & a sunny breakfast nook surrounded by windows w/ a French door to the backyard. The adjoining dining room features a wall of west-facing windows framing beautiful sunset views. In the living room, a gas fireplace adds warmth & ambiance, while French doors on either side open to the covered wraparound porch creating a seamless connection btwn indoor & outdoor living.The coveted main-level primary suite is a peaceful retreat featuring a spacious walk-in closet complete w/ a classic clawfoot soaking tub, walk-in shower, & timeless finishes. Ascending the graceful staircase, are 2 spacious bdrms, a full bath, & a versatile loft perfectly suited as a home office, or playroom. Adding to the property's charm is the detached carriage house featuring an oversized garage, a potting room complete w/ plumbing & utility sink, & full attic above. A rare offering where timeless farmhouse architecture, exceptional craftsmanship, & an unparalleled sense of tranquility come together to create a home that is as it is unforgettable. New H2O & newer HVAC.
Sold
$1,030,000
3535 Agate St, Eugene, OR 97405
3beds
2,725sqft
Residential, Single Family Residence
Built in 1999
0.41 Acres Lot
$1,029,700 Zestimate®
$378/sqft
$3,597 Estimated rent
Home value
$1,029,700
$978,000 - $1.08M
$3,597/mo
Zestimate® history
Owner options
List your home for rent
$3,597/mo
Rent Zestimate®
Find your next renter with Zillow Rental Manager. Plus, with online applications, you can quickly screen prospective tenants – for free.
$3,597/mo
Rent Zestimate®
Refinance and save
$6,585/mo
Est. payment
Refinancing to a lower rate could help reduce your monthly payments and save thousands over the life of the loan.
$6,585/mo
Est. payment
Explore your selling options
Work with a Zillow partner agent
Leverage their expertise and Zillow's premium Showcase listings to get your home seen by more buyers.
Get startedList with your own agent
Get your home in front of millions of buyers by listing it on Zillow.
Learn how to do itSell it yourself
Take full control of how buyers see your home on Zillow by listing For Sale by Owner (FSBO).
List your homeWhat's special
Generous islandTimeless finishesCommercial-style hoodClassic wraparound porchHandcrafted millworkExquisite wainscotingWalk-in shower
Zillow last checked:
Listing updated:
Listed by:
Christine Jacobsen 503-680-8140,
Cascade Hasson Sotheby's International Realty,
Jodi Cvar 541-221-7410,
Cascade Hasson Sotheby's International Realty
Bought with:
Katherine Dean, 200606319
Bennett & Dean Real Estate
Source: RMLS (OR),MLS#: 446335614
Facts & features
Interior
Bedrooms & bathrooms
- Bedrooms: 3
- Bathrooms: 3
- Full bathrooms: 2
- Partial bathrooms: 1
- Main level bathrooms: 2
Rooms
- Room types: Laundry, Loft, Bedroom 2, Bedroom 3, Dining Room, Family Room, Kitchen, Living Room, Primary Bedroom
Primary bedroom
- Features: Soaking Tub, Suite, Walkin Closet, Walkin Shower, Wallto Wall Carpet
- Level: Main
Bedroom 2
- Features: Wallto Wall Carpet
- Level: Upper
Bedroom 3
- Features: Vaulted Ceiling, Wallto Wall Carpet
- Level: Upper
Dining room
- Features: French Doors, Wood Floors
- Level: Main
Kitchen
- Features: Bay Window, Eating Area, French Doors, Gas Appliances, Gourmet Kitchen, Island, Pantry, Wood Floors
- Level: Main
Living room
- Features: Fireplace, French Doors, Wood Floors
- Level: Main
Heating
- Forced Air, Fireplace(s)
Cooling
- Central Air, Heat Pump
Appliances
- Included: Built-In Range, Dishwasher, Disposal, Free-Standing Gas Range, Free-Standing Refrigerator, Range Hood, Stainless Steel Appliance(s), Washer/Dryer, Gas Appliances, Gas Water Heater
- Laundry: Laundry Room
Features
- High Ceilings, Vaulted Ceiling(s), Wainscoting, Sink, Eat-in Kitchen, Gourmet Kitchen, Kitchen Island, Pantry, Soaking Tub, Suite, Walk-In Closet(s), Walkin Shower, Tile
- Flooring: Wall to Wall Carpet, Wood
- Doors: French Doors
- Windows: Double Pane Windows, Wood Frames, Bay Window(s)
- Basement: Crawl Space
- Number of fireplaces: 1
- Fireplace features: Gas
Interior area
- Total structure area: 2,725
- Total interior livable area: 2,725 sqft
Property
Parking
- Total spaces: 1
- Parking features: Driveway, Off Street, Garage Door Opener, Detached, Oversized
- Garage spaces: 1
- Has uncovered spaces: Yes
Features
- Stories: 2
- Patio & porch: Covered Patio, Patio
- Exterior features: Yard
- Has view: Yes
- View description: Seasonal
Lot
- Size: 0.41 Acres
- Features: Corner Lot, Level, Private, Sprinkler, SqFt 15000 to 19999
Details
- Parcel number: 0657211
- Zoning: R1
Construction
Type & style
- Home type: SingleFamily
- Architectural style: Farmhouse
- Property subtype: Residential, Single Family Residence
Materials
- Wood Siding
- Foundation: Concrete Perimeter
- Roof: Composition
Condition
- Resale
- New construction: No
- Year built: 1999
Utilities & green energy
- Gas: Gas
- Sewer: Public Sewer
- Water: Public
Community & HOA
Community
- Subdivision: Oak Hills Development
HOA
- Has HOA: No
Location
- Region: Eugene
Financial & listing details
- Price per square foot: $378/sqft
- Tax assessed value: $837,049
- Annual tax amount: $11,165
- Date on market: 8/28/2026
- Cumulative days on market: 5 days
- Listing terms: Cash,Conventional
- Road surface type: Paved
Price history
| Date | Event | Price |
|---|---|---|
| 10/1/2026 | Sold | $1,030,000+1%$378/sqft |
Source:  RMLS (OR) #446335614 Report a problem | ||
| 9/3/2026 | Pending sale | $1,020,000$374/sqft |
Source: RMLS (OR) #446335614 Report a problem | ||
| 8/28/2026 | Listed for sale | $1,020,000+134.5%$374/sqft |
Source: RMLS (OR) #446335614 Report a problem | ||
| 4/12/2002 | Sold | $435,000$160/sqft |
Source: Public Record Report a problem | ||
Public tax history
| Year | Property taxes | Tax assessment |
|---|---|---|
| 2025 | $11,165 +1.3% | $573,052 +3% |
| 2024 | $11,026 +2.6% | $556,362 +3% |
| 2023 | $10,745 +4% | $540,158 +3% |
| 2022 | $10,330 +8.6% | $524,426 +3% |
| 2021 | $9,514 +3.6% | $509,152 +3% |
| 2020 | $9,187 +1.7% | $494,323 +3% |
| 2019 | $9,035 +6.1% | $479,926 +3% |
| 2018 | $8,518 | $465,948 +3% |
| 2017 | $8,518 +4.9% | $452,377 +3% |
| 2016 | $8,117 +6.4% | $439,201 +3% |
| 2015 | $7,631 +2.6% | $426,409 +3% |
| 2014 | $7,437 +6% | $413,989 +3% |
| 2013 | $7,014 +12.3% | $401,931 +3% |
| 2012 | $6,247 | $390,224 +0.9% |
| 2011 | -- | $386,824 +3% |
| 2010 | -- | $375,557 +3% |
| 2009 | -- | $364,618 +3% |
| 2008 | -- | $353,998 +3% |
| 2007 | -- | $343,687 +3% |
| 2006 | -- | $333,677 +3% |
| 2005 | -- | $323,958 +3% |
| 2004 | -- | $314,522 +3% |
| 2003 | -- | $305,361 +5.4% |
| 2002 | -- | $289,772 -2.3% |
| 2001 | -- | $296,467 +77.4% |
| 2000 | -- | $167,121 |
Find assessor info on the county website
Neighborhood: Southeast
Nearby homes
- $849,5003 bd3 ba3k sqft3499 Agate St, Eugene, OR 97405Off Market
- $833,7003 bd2 ba1.4k sqft3487 Agate St, Eugene, OR 97405Off Market
- $678,6003 bd2 ba2.4k sqft3575 Agate St, Eugene, OR 97405Off Market
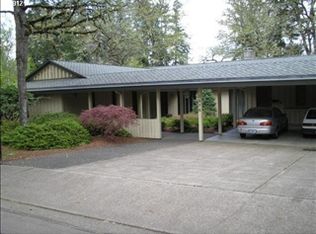
- $738,6004 bd3 ba2.7k sqft3572 Black Oak Rd, Eugene, OR 97405Off Market
- $854,2003 bd2 ba2.5k sqft3475 Agate St, Eugene, OR 97405Off Market
- $1,165,3004 bd3 ba1.5k sqft3451 Agate St, Eugene, OR 97405Off Market
- $210,0000.32 acresAgate St, Eugene, OR 97405Lot/Land
- $1,083,1003 bd4 ba2.8k sqft3581 Agate St, Eugene, OR 97405Off Market
Nearby schools
GreatSchools rating
- 6/10Camas Ridge Community Elementary SchoolGrades: K-5Distance: 0.6 mi
- 6/10Roosevelt Middle SchoolGrades: 6-8Distance: 1.3 mi
- 8/10South Eugene High SchoolGrades: 9-12Distance: 1.5 mi
Schools provided by the listing agent
- Elementary: Camas Ridge
- Middle: Roosevelt
- High: South Eugene
Source: RMLS (OR). This data may not be complete. We recommend contacting the local school district to confirm school assignments for this home.
Sell for more on Zillow
Get a Zillow Showcase℠ listing at no additional cost and you could sell for .
$1,029,700
2% more
+$20,594
With Zillow Showcase(estimated)
$1,050,294
Sell for more on Zillow
Get a Zillow Showcase℠ listing at no additional cost and you could sell for .
$1,029,700
2% more
+$20,594
With Zillow Showcase(estimated)
$1,050,294
- Oregon
- Lane County
- Eugene
- 97405
- Southeast
- 3535 Agate St
