Welcome to 3535 Arroyo Grande, nestled in The Estates of Arroyo Crossing within Alamo Ranch one of San Antonio's most sought-after areas. Tucked inside this gated subdivision, this home is more than just a listing it's a thoughtfully upgraded retreat where comfort, smart design, and everyday convenience come standard. The curb appeal starts with upgraded flagstone that beautifully frame the home. Step inside to find fresh paint, plush new carpet with upgraded padding, ceiling fans throughout, and subtle touches like dimmer switches, USB outlets, and LED lighting in the garage. The kitchen boasts built-in smart LG appliances (just 3 years young), resealed countertops, and an updated light fixture. The living room features a sleek WiFi-enabled fan and the upstairs bedroom features fresh paint, a finished master closet extension, and custom shelving in the owners bath. Behind the walls, major system shine: two central A/C units (upstairs and downstairs), both less than 3 years old, a reworked plenum with a central filter in the attic, and dedicated returns added to all three bedrooms. All thermostats are WiFi-enabled with wired remote sensors in each bedroom. The water heater is less than 4 years old, and new GFCIs have been installed throughout. Outside, the upgrades continue: the fencing was replaced 3 years ago; decking and rockwork refreshed within the last 5 years; low-maintenance flagstone paths surround the yard; and there's a WiFi-controlled patio ceiling fan. The WiFi-controlled irrigation system makes yard care simple. Rain gutters feature max guards to keep leaves out, and whole-house surge protection is already in place. Extras that stay: water softener, smoke detectors with 10-year battery life (installed 2018), WiFi garage door opener, and solar window shade screens. Live just minutes from top-rated shopping, theaters, restaurants, military bases, SeaWorld, and La Cantera all while enjoying the peace of mind and privacy that comes with a gated neighborhood. This is more than move-in ready. This is the lifestyle upgrade you've been waiting for.
Sold
Price Unknown
3535 Arroyo Grande, San Antonio, TX 78253
3beds
2,339sqft
Single Family Residence
Built in 2007
6,621 Square Feet Lot
$342,200 Zestimate®
$--/sqft
$2,041 Estimated rent
Home value
$342,200
$318,000 - $370,000
$2,041/mo
Zestimate® history
Owner options
List your home for rent
$2,041/mo
Rent Zestimate®
Find your next renter with Zillow Rental Manager. Plus, with online applications, you can quickly screen prospective tenants – for free.
$2,041/mo
Rent Zestimate®
Refinance and save
$225/mo
Est. payment
Refinancing to a lower rate could help reduce your monthly payments and save thousands over the life of the loan.
$225/mo
Est. payment
Explore your selling options
Work with a Zillow partner agent
Leverage their expertise and Zillow's premium Showcase listings to get your home seen by more buyers.
Get startedList with your own agent
Get your home in front of millions of buyers by listing it on Zillow.
Learn how to do itSell it yourself
Take full control of how buyers see your home on Zillow by listing For Sale by Owner (FSBO).
List your homeWhat's special
Sleek wifi-enabled fanFresh paintPlush new carpetLow-maintenance flagstone pathsResealed countertopsBuilt-in smart lg appliancesUpgraded flagstone
Zillow last checked:
Listing updated:
Listed by:
Jaime Aguillon TREC #621215 (210) 595-1578,
Keller Williams Heritage
Source: LERA MLS,MLS#: 1877035
Facts & features
Interior
Bedrooms & bathrooms
- Bedrooms: 3
- Bathrooms: 3
- Full bathrooms: 2
- 1/2 bathrooms: 1
Primary bedroom
- Features: Walk-In Closet(s), Ceiling Fan(s), Full Bath
- Level: Upper
- Area: 208
- Dimensions: 16 x 13
Bedroom 2
- Area: 156
- Dimensions: 12 x 13
Bedroom 3
- Area: 169
- Dimensions: 13 x 13
Primary bathroom
- Features: Tub/Shower Separate, Double Vanity, Soaking Tub
- Area: 100
- Dimensions: 10 x 10
Dining room
- Area: 144
- Dimensions: 12 x 12
Kitchen
- Area: 228
- Dimensions: 19 x 12
Living room
- Area: 352
- Dimensions: 22 x 16
Heating
- Central, Natural Gas
Cooling
- Ceiling Fan(s), Two Central
Appliances
- Included: Cooktop, Microwave, Gas Cooktop, Disposal, Dishwasher, Plumbed For Ice Maker, Water Softener Owned, Gas Water Heater
- Laundry: Main Level, Laundry Room, Washer Hookup, Dryer Connection
Features
- Two Living Area, Separate Dining Room, Eat-in Kitchen, Two Eating Areas, Kitchen Island, Loft, Utility Room Inside, All Bedrooms Upstairs, High Ceilings, High Speed Internet, Telephone, Walk-In Closet(s), Ceiling Fan(s), Solid Counter Tops, Programmable Thermostat
- Flooring: Carpet, Ceramic Tile
- Windows: Double Pane Windows
- Has basement: No
- Has fireplace: No
- Fireplace features: Not Applicable
Interior area
- Total structure area: 2,339
- Total interior livable area: 2,339 sqft
Property
Parking
- Total spaces: 2
- Parking features: Two Car Garage
- Garage spaces: 2
Features
- Levels: Two
- Stories: 2
- Pool features: None
Lot
- Size: 6,621 Square Feet
- Dimensions: 55 x 120
- Features: Level
- Residential vegetation: Mature Trees (ext feat)
Details
- Parcel number: 044001360150
Construction
Type & style
- Home type: SingleFamily
- Property subtype: Single Family Residence
Materials
- Brick, 4 Sides Masonry, Fiber Cement
- Foundation: Slab
- Roof: Composition
Condition
- Pre-Owned
- New construction: No
- Year built: 2007
Details
- Builder name: Toyota Housing
Utilities & green energy
- Electric: CPS
- Gas: GREY FOREST
- Sewer: SAWS, Sewer System
- Water: SAWS, Water System
- Utilities for property: Cable Available, Private Garbage Service
Community & HOA
Community
- Security: Prewired, Controlled Access
- Subdivision: Alamo Ranch
HOA
- Has HOA: Yes
- HOA fee: $225 quarterly
- HOA name: ARROYO CROSSING HOA
Location
- Region: San Antonio
Financial & listing details
- Tax assessed value: $337,690
- Annual tax amount: $6,528
- Date on market: 6/19/2025
- Cumulative days on market: 37 days
- Listing terms: Conventional,FHA,VA Loan,TX Vet,Cash,Assumable,USDA Loan
Price history
| Date | Event | Price |
|---|---|---|
| 8/12/2025 | Sold | -- |
Source:  LERA MLS #1877035 Report a problem LERA MLS #1877035 Report a problem | ||
| 7/27/2025 | Pending sale | $350,000$150/sqft |
Source: LERA MLS #1877035 Report a problem | ||
| 7/16/2025 | Contingent | $350,000$150/sqft |
Source: LERA MLS #1877035 Report a problem | ||
| 6/19/2025 | Listed for sale | $350,000+52.2%$150/sqft |
Source: LERA MLS #1877035 Report a problem | ||
| 3/15/2018 | Listing removed | $230,000$98/sqft |
Source: RE/MAX Integrity #1214664 Report a problem | ||
| 10/6/2017 | Pending sale | $230,000$98/sqft |
Source: RE/MAX Integrity #1214664 Report a problem | ||
| 10/6/2017 | Listed for sale | $230,000$98/sqft |
Source: RE/MAX Integrity #1214664 Report a problem | ||
| 7/10/2017 | Sold | -- |
Source: LERA MLS #1214664 Report a problem | ||
| 5/25/2017 | Listed for sale | $230,000$98/sqft |
Source: RE/MAX Integrity #1214664 Report a problem | ||
| 4/25/2017 | Listing removed | $230,000$98/sqft |
Source: RE/MAX Integrity #1214664 Report a problem | ||
| 12/8/2016 | Price change | $230,000-8%$98/sqft |
Source: RE/MAX Integrity #1214664 Report a problem | ||
| 8/31/2016 | Price change | $250,000-9.1%$107/sqft |
Source: Home Team of America #1180671 Report a problem | ||
| 5/28/2016 | Listed for sale | $275,000$118/sqft |
Source: Home Team of America #1180671 Report a problem | ||
Public tax history
| Year | Property taxes | Tax assessment |
|---|---|---|
| 2025 | $2,731 | $337,690 -3.9% |
| 2024 | -- | $351,291 +10% |
| 2023 | -- | $319,355 +10% |
| 2022 | -- | $290,323 +10% |
| 2021 | -- | $263,930 +2.2% |
| 2020 | -- | $258,360 +2.4% |
| 2019 | $5,110 | $252,250 +0.6% |
| 2018 | $5,110 -9.3% | $250,680 -0.9% |
| 2017 | $5,634 | $252,920 +0.7% |
| 2016 | -- | $251,140 -2.6% |
| 2015 | $5,527 | $257,930 +4.4% |
| 2014 | $5,527 | $247,070 +14.3% |
| 2013 | -- | $216,130 +4.4% |
| 2012 | -- | $207,010 -2.4% |
| 2011 | -- | $212,150 |
| 2010 | -- | $212,150 -17.6% |
| 2009 | -- | $257,570 -5.8% |
| 2008 | -- | $273,570 +583.9% |
| 2007 | -- | $40,000 |
Find assessor info on the county website
Neighborhood: 78253
Nearby homes
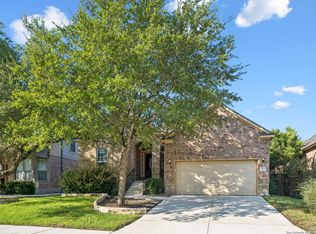
- $--3 bd3 ba2.7k sqft3539 Arroyo Grande, San Antonio, TX 78253Sold
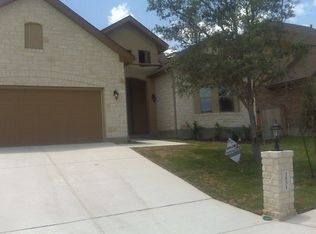
- $383,4004 bd2 ba2.5k sqft3531 Arroyo Grande, San Antonio, TX 78253Off Market
- $359,0004 bd2 ba2.3k sqft3543 Arroyo Grande, San Antonio, TX 78253Off Market
- $514,1004 bd4 ba3.8k sqft3527 Arroyo Grande, San Antonio, TX 78253Off Market
- $--4 bd4 ba3.2k sqft3603 Arroyo Grande, San Antonio, TX 78253Sold
- $358,4003 bd2 ba2.2k sqft3534 Arroyo Grande, San Antonio, TX 78253Off Market
- $392,1004 bd2 ba2.6k sqft3523 Arroyo Grande, San Antonio, TX 78253Off Market
- $398,2005 bd3 ba2.8k sqft3538 Arroyo Grande, San Antonio, TX 78253Off Market
Nearby schools
GreatSchools rating
- 6/10Hoffmann Elementary SchoolGrades: PK-5Distance: 0.6 mi
- 7/10Briscoe Middle SchoolGrades: 6-8Distance: 0.4 mi
- 6/10Taft High SchoolGrades: 9-12Distance: 2.2 mi
Schools provided by the listing agent
- Elementary: Hoffmann
- Middle: Dolph Briscoe
- High: Taft
- District: Northside
Source: LERA MLS. This data may not be complete. We recommend contacting the local school district to confirm school assignments for this home.
Get a cash offer in 3 minutes
Find out how much your home could sell for in as little as 3 minutes with a no-obligation cash offer.
Estimated market value
$342,200
Get a cash offer in 3 minutes
Find out how much your home could sell for in as little as 3 minutes with a no-obligation cash offer.
Estimated market value
$342,200
- Texas
- Bexar County
- San Antonio
- 78253
- 3535 Arroyo Grande
Nearby cities
Nearby neighborhoods
Nearby zip codes
Other San Antonio Topics
