Skip main navigation
Under contract
  • Listed by: HOMEQUEST REAL ESTATE • Michael Yuan • Contact: 909-610-5319
    $239,990

    3535 Banbury Dr APT 84, Riverside, CA 92505

    --beds
    471sqft
    : 
    $1,986/mo
    Get pre-qualified
    Multi Family
    Built in 1984
    -- sqft lot
    $239,900 Zestimate®
    $510/sqft
    $345/mo HOA

    What's special

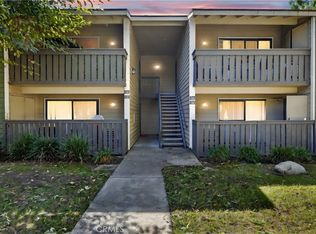
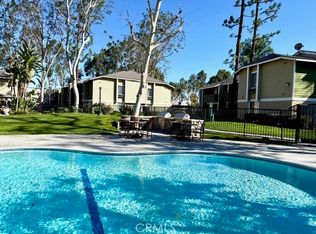
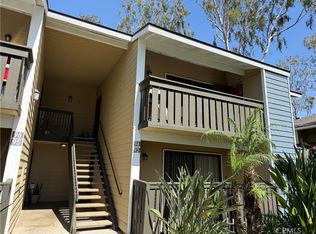
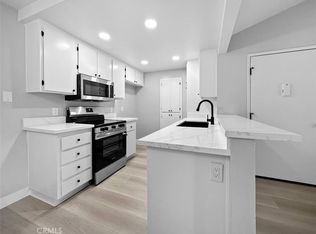
    This well-maintained studio located in the gated resort-style River Oaks Community. It offers a functional layout and comfortable living space with a designated dining space, kitchen, cabinet storage, laundry area and counter space. The bedroom with a closet space and a full bathroom. A private balcony creating the perfect space for relaxing. The community featuring a swimming pool & spa, BBQ station, a gym, tennis courts, lush greenbelts, and mature landscaping. Conveniently close to Schools, Castle Park Miniature and Kaiser Permanente Medical Center. Walking distance to Tyler Mall, AMC Theater, Target and many more. Easy access to 91-Fwy; 15-Fwy and Metrolink Station.
    42 days
    |
    759
    |
    23
    |

    Zillow last checked:

    Listing updated:

    Listed by:

    Michael Yuan DRE #01823204 909-610-5319,

    HOMEQUEST REAL ESTATE

    Source: CRMLS,MLS#: CV26143832MLS LogoOriginating MLS: California Regional MLS

      Facts & features

      Interior

      Bedrooms & bathrooms
      • Bathrooms: 1
      • Full bathrooms: 1
      • Main level bathrooms: 1
      • Main level bedrooms: 1
      Rooms
      • Room types: Entry/Foyer, Kitchen
      Bathroom
      • Features: Bathtub, Tub Shower
      Heating
      • Wall Furnace
      Cooling
      • Wall/Window Unit(s)
      Appliances
      • Included: Electric Oven, Electric Range, Refrigerator
      • Laundry: Washer Hookup, Electric Dryer Hookup, Inside
      Features
      • Has fireplace: No
      • Fireplace features: None
      • Common walls with other units/homes: 2+ Common Walls
      Interior area
      • Total interior livable area: 471 sqft

      Property

      Parking
      • Total spaces: 1
      • Parking features: Assigned, Detached Carport
      • Carport spaces: 1
      Features
      • Levels: One
      • Stories: 1
      • Entry location: front
      • Pool features: Community, In Ground, Waterfall, Association
      • Has view: Yes
      • View description: None
      Lot
      • Size: 471 Square Feet
      • Features: Close to Clubhouse
      Details
      • Parcel number: 138111084
      • Special conditions: Standard

      Construction

      Type & style
      • Home type: MultiFamily
      • Property subtype: Multi Family
      • Attached to another structure: Yes
      Condition
      • New construction: No
      • Year built: 1984

      Utilities & green energy

      • Sewer: Public Sewer, Sewer Tap Paid
      • Water: Public
      • Utilities for property: Electricity Connected, Sewer Connected, Water Connected

      Community & HOA

      Community
      • Features: Curbs, Street Lights, Sidewalks, Pool
      HOA
      • Has HOA: Yes
      • Amenities included: Clubhouse, Maintenance Grounds, Barbecue, Pool, Spa/Hot Tub, Tennis Court(s), Trash, Water
      • Services included: Sewer
      • HOA fee: $345 monthly
      • HOA name: 3535 Banbury Condo Association
      • HOA phone: 800-665-2149
      Location
      • Region: Riverside

      Financial & listing details

      • Price per square foot: $510/sqft
      • Tax assessed value: $58,788
      • Date on market: 7/1/2026
      • Cumulative days on market: 42 days
      • Listing terms: Cash,Cash to New Loan,Conventional,Submit

        Estimated market value

        $239,900

        $228,000 - $252,000

        $1,907/mo

        Price history

        DateEventPrice
        8/12/2026Contingent$239,990$510/sqft
        Source: CRMLS #CV26143832 Report a problem
        7/2/2026Listed for sale$239,990+433.3%$510/sqft
        Source: CRMLS #CV26143832 Report a problem
        9/17/2024Listing removed$1,600$3/sqft
        Source: Zillow Rentals Report a problem
        9/3/2024Listed for rent$1,600$3/sqft
        Source: Zillow Rentals Report a problem
        7/8/2022Listing removed--
        Source: Zillow Rental Manager Report a problem
        6/15/2022Listed for rent$1,600+33.3%$3/sqft
        Source: Zillow Rental Manager Report a problem
        2/26/2021Listing removed--
        Source: Owner Report a problem
        8/13/2020Listing removed$1,200$3/sqft
        Source: Owner Report a problem
        8/11/2020Price change$1,200+4.3%$3/sqft
        Source: Owner Report a problem
        8/8/2020Listed for rent$1,150$2/sqft
        Source: Owner Report a problem
        7/14/2010Sold$45,000-24.9%$96/sqft
        Source: Public Record Report a problem
        12/3/2009Listing removed$59,900$127/sqft
        Source: Burget Properties #S595445 Report a problem
        11/10/2009Listed for sale$59,900-12.4%$127/sqft
        Source: Burget Properties #S595445 Report a problem
        10/2/2009Sold$68,364-57.8%$145/sqft
        Source: Public Record Report a problem
        10/6/2006Sold$162,000$344/sqft
        Source: Public Record Report a problem

        Public tax history

        YearProperty taxesTax assessment
        2026-- $58,788 +2%
        2025$693 +3.1%$57,636 +2%
        2024$673 +0.4%$56,507 +2%
        2023$670 +1.8%$55,400 +2%
        2022$658 -1.3%$54,315 +2%
        2021$667 +0.7%$53,251 +1%
        2020$662 +1.8%$52,706 +2%
        2019$650 +1.8%$51,673 +2%
        2018$639 +1.6%$50,661 +2%
        2017$628 $49,669 +2%
        2016$628 +7.8%$48,696 +1.5%
        2015$583 +1.1%$47,967 +2%
        2014$577 $47,029 +0.5%
        2013-- $46,818 +2%
        2012-- $45,900 +2%
        2011-- $45,000 +32.4%
        2010-- $34,000 -47.7%
        2009-- $65,000 -45.8%
        2008-- $120,000 -25.9%
        2007-- $162,000 +19.6%
        2006-- $135,468
        Find assessor info on the county website

        Monthly payment

        Est. payment

        Payment breakdown

        Explore the cost of this home by adjusting the details. Changes won't be saved.
        All calculations are estimates and provided by Zillow, Inc. for informational purposes only. Actual amounts may vary.
        HOA fees may include property taxes on listings classified as Co-Ops. Contact the listing agent and/or owner for fee details.
        See how much you could borrow to make a competitive offer.

        Climate risks

        Neighborhood: La Sierra

        Getting around

        76 / 100
        Very Walkable
        42 / 100
        Some Transit
        65 / 100
        Bikeable

        Nearby schools

        GreatSchools rating
        Schools provided by the listing agent
        • Elementary: Liberty
        • Middle: Chemawa
        • High: Arlington

        Source: CRMLS. This data may not be complete. We recommend contacting the local school district to confirm school assignments for this home.

        A local agent can set up tours, give advice and negotiate with sellers.

        Browse local experts

        Similar homes

          1. Local buyer's agents are ready to help