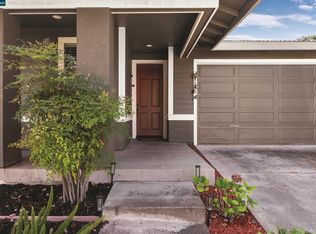
Turnkey split level 4 bd 3 ba in the desirable Laurelwood Estates neighborhood of Coffey Park. The main level welcomes you with a tiled entry that opens into a spacious living and dining room boasting high ceilings. The updated kitchen features granite countertops, stainless steel appliances, tiled flooring, abundant cabinetry and a breakfast nook. The lower level has an inviting family room with fireplace, a sliding glass door to backyard, a full bedroom, aremodeled bath and laundry. Upstairs the primary suite highlights a remodeled shower, dual vanity with quartz counters and a generous walk in closet. Two additional bedrooms plus a third fully remodeled bath complete the upper level. The serene backyard is an outdoor oasis featuring maple trees, pergola, covered decking, raised garden beds and a large Tuff Shed. Complete with a 2 car garage, this exceptional home is just moments from premium shopping, dining, parks, and local schools. Come see this lovely home today!
Active
$765,000
3535 Banyan Street, Santa Rosa, CA 95403
4beds
1,988sqft
Single Family Residence
Built in 1989
7,030 Square Feet Lot
$-- Zestimate®
$385/sqft
$-- HOA
What's special
Maple treesRaised garden bedsRemodeled bathGenerous walk in closetTiled flooringPrimary suiteHigh ceilings
- 8 days
- 687
- 54
Likely to sell faster than
Zillow last checked:
Listing updated:
Listed by:
Jill E Rake DRE #00864539 707-481-4625,
Century 21 Epic 707-577-7777,
Martha Saly DRE #01953047 707-480-0596,
Century 21 Epic
Source: BAREIS,MLS#: 326073426 Originating MLS: Sonoma
Originating MLS: SonomaFacts & features
Interior
Bedrooms & bathrooms
- Bedrooms: 4
- Bathrooms: 3
- Full bathrooms: 3
Rooms
- Room types: Dining Room, Family Room, Kitchen, Living Room, Master Bathroom, Master Bedroom
Primary bedroom
- Features: Walk-In Closet(s)
- Level: Upper
Bedroom
- Level: Lower,Upper
Primary bathroom
- Features: Double Vanity, Quartz, Shower Stall(s), Tile
Bathroom
- Features: Quartz, Shower Stall(s), Tile, Tub w/Shower Over
- Level: Lower,Upper
Dining room
- Features: Formal Area
- Level: Main
Family room
- Level: Lower
Kitchen
- Features: Breakfast Area, Granite Counters, Pantry Closet
- Level: Main
Living room
- Features: Cathedral/Vaulted
- Level: Main
Heating
- Central, Fireplace(s)
Cooling
- Ceiling Fan(s)
Appliances
- Included: Dishwasher, Disposal, Free-Standing Gas Range, Free-Standing Refrigerator, Gas Water Heater, Range Hood, Microwave
- Laundry: Hookups Only, Laundry Closet
Features
- Cathedral Ceiling(s), Formal Entry
- Flooring: Carpet, Tile
- Windows: Dual Pane Full, Window Coverings, Screens
- Basement: None
- Number of fireplaces: 1
- Fireplace features: Brick, Family Room
Interior area
- Total structure area: 1,988
- Total interior livable area: 1,988 sqft
Property
Parking
- Total spaces: 4
- Parking features: Garage Door Opener, Garage Faces Front, RV Possible, Side By Side, Level, Paved
- Garage spaces: 2
- Has uncovered spaces: Yes
Features
- Levels: Multi/Split
- Stories: 3
- Patio & porch: Front Porch, Deck
- Fencing: Back Yard,Fenced,Wood
- Has view: Yes
- View description: Hills
Lot
- Size: 7,030 Square Feet
- Features: Auto Sprinkler F&R, Corner Lot, Grass Artificial, Landscaped, Landscape Front, Low Maintenance
Details
- Additional structures: Pergola, Shed(s)
- Parcel number: 148031038000
- Special conditions: Trust
Construction
Type & style
- Home type: SingleFamily
- Architectural style: Traditional
- Property subtype: Single Family Residence
Materials
- Wood Siding
- Foundation: Concrete Perimeter
- Roof: Composition,Shingle
Condition
- Year built: 1989
Utilities & green energy
- Electric: 220 Volts
- Sewer: Public Sewer
- Water: Public
- Utilities for property: Cable Available, Internet Available, Public
Green energy
- Energy efficient items: Windows
Community & HOA
Community
- Security: Carbon Monoxide Detector(s), Double Strapped Water Heater, Smoke Detector(s)
- Subdivision: Laurelwood Estates
HOA
- Has HOA: No
Location
- Region: Santa Rosa
Financial & listing details
- Price per square foot: $385/sqft
- Tax assessed value: $368,861
- Date on market: 9/16/2026
- Road surface type: Paved
Estimated market value
Not available
Estimated sales range
Not available
Not available
Price history
| Date | Event | Price |
|---|---|---|
| 9/16/2026 | Listed for sale | $765,000+255.8%$385/sqft |
Source:  BAREIS #326073426 Report a problem BAREIS #326073426 Report a problem | ||
| 5/19/1994 | Sold | $215,000$108/sqft |
Source: Public Record Report a problem | ||
Public tax history
| Year | Property taxes | Tax assessment |
|---|---|---|
| 2026 | -- | $368,861 +2% |
| 2025 | $4,119 +4.5% | $361,630 +2% |
| 2024 | $3,941 +2.4% | $354,540 +2% |
| 2023 | $3,849 +4.4% | $347,590 +2% |
| 2022 | $3,688 -4.4% | $340,775 +2% |
| 2021 | $3,856 -0.5% | $334,094 +1% |
| 2020 | $3,876 +1% | $330,670 +2% |
| 2019 | $3,838 +1.2% | $324,187 +2% |
| 2018 | $3,794 +3% | $317,831 +2% |
| 2017 | $3,685 +1.1% | $311,600 +2% |
| 2016 | $3,644 +3.7% | $305,491 +1.5% |
| 2015 | $3,513 +3.9% | $300,903 +2% |
| 2014 | $3,382 -99% | $295,009 +2.8% |
| 2013 | $330,560 | $287,000 -0.3% |
| 2012 | -- | $287,919 +2% |
| 2011 | -- | $282,274 +0.8% |
| 2010 | -- | $280,166 -0.2% |
| 2009 | -- | $280,833 +2% |
| 2008 | -- | $275,328 +2% |
| 2007 | -- | $269,930 +2% |
| 2006 | -- | $264,638 +2% |
| 2005 | -- | $259,450 +2% |
| 2004 | -- | $254,364 +1.9% |
| 2003 | -- | $249,696 +2% |
| 2002 | -- | $244,801 +2% |
| 2001 | -- | $240,002 +7.5% |
| 2000 | -- | $223,358 |
Find assessor info on the county website
Monthly payment
Est. payment
Payment breakdown
Explore the cost of this home by adjusting the details. Changes won't be saved.Climate risks
Neighborhood: 95403
Similar homes
- $769,9003 bd2 ba1.6k sqft2046 Northfield Dr, Santa Rosa, CA 95403For Sale
 MLS ID #41149373, Laura Tedeeva. CCAR
 - $799,0003 bd3 ba1.5k sqft2218 Northview Street, Santa Rosa, CA 95403For Sale
 MLS ID #326081123, JeanetteLynn McFall, RE/MAX Gold. BAREIS
 - $865,0003 bd2 ba1.6k sqft1412 Dogwood Drive, Santa Rosa, CA 95403For Sale
 MLS ID #326081309, Daniel Casabonne, Sotheby's International Realty. BAREIS
 - $799,4904 bd3 ba2.1k sqft2445 Northridge Ln, Santa Rosa, CA 95403New Construction
 MetroList Services of CA
