Skip main navigation
Off market
  • $534,100

    3535 Bent Holw, San Antonio, TX 78259

    4beds
    3baths
    3,710sqft
    SingleFamily
    Built in 2005
    0.25 Acres Lot
    $534,100 Zestimate®
    $144/sqft
    $3,595 Estimated rent

    Home value

    $534,100

    $502,000 - $566,000

    $3,595/mo

    Zestimate® history
    Loading
    Loading...

    Owner options

    List your home for rent

    $3,595/mo

    Rent Zestimate®

    Find your next renter with Zillow Rental Manager. Plus, with online applications, you can quickly screen prospective tenants – for free.

    Learn more

    $3,595/mo

    Rent Zestimate®

    Refinance and save

    $3,767/mo

    Est. payment

    Refinancing to a lower rate could help reduce your monthly payments and save thousands over the life of the loan.

    See today's rates

    $3,767/mo

    Est. payment

    Explore your selling options

    Work with a Zillow partner agent

    Leverage their expertise and Zillow's premium Showcase listings to get your home seen by more buyers.

    Get started

    List with your own agent

    Get your home in front of millions of buyers by listing it on Zillow.

    Learn how to do it

    Sell it yourself

    Take full control of how buyers see your home on Zillow by listing For Sale by Owner (FSBO).

    List your home

    What's special

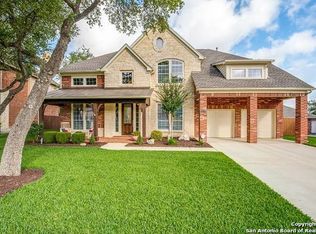
    Don't miss this one! Beautiful single family home with complete 2019 interior renovation, highly rated NEISD school district (Encino Park, Tejeda, Johnson HS), neighborhood pool/playground, new roof, new expansive deck in back yard for easy entertaining, oversized 3 car garage, media room or 5th bedroom, gas cooking with spacious open concept floor plan perfect for entertaining! Convenient to all JBSA installations! This house has it all! MORE DETAILS: Magnificent Highland Home, with complete 2019/2020 interior update and renovation and new expanded outdoor deck space. Over 3700 square feet of space, in an open-concept living plan perfect for entertaining! The entry way greets you with cathedral ceilings and the mail living room includes a soaring stone fireplace. Pottery Barn lighting and fixtures throughout, with completely renovated bathrooms. First floor master suite, has expanded picture window space, huge walk-in closet, and light and airy en-suite bathroom with 2 vanities. Offers living room, family room and dining room on first floor with expanded brand new deck and huge fenced in back yard. Plentiful storage throughout home, to include a "Harry Potter" closet under the stairs. The renovation was complete with all new carpet, and wood or laminate flooring throughout both levels. The second floor offers 3 additional bedrooms, a bonus or media room that could easily be used as a bedroom, and an open concept large space for a second living room. The second bedroom comes with a completely renovated en-suite bathroom, which could easily serve as a mother-in law or nanny suite. The 3rd and 4th bedrooms offers spacious living, additional closet space in each and share a recently updated Jack-n-Jill bathroom. All bathrooms and kitchen space in the house have granite or quartz countertops. Large fenced in backyard, within a peaceful neighborhood. Small dogs allowed with pet deposit. No smoking. No HOA fees. Credit check required.

    This property is not currently displayed as for sale or rent on Zillow. This may be different from what's on other websites or public sources.

    Facts & features

    Interior

    Bedrooms & bathrooms
    • Bedrooms: 4
    • Bathrooms: 3.5
    Heating
    • Forced air, Electric
    Cooling
    • Other
    Appliances
    • Included: Dryer, Washer
    • Laundry: In Unit
    Features
    • Flooring: Hardwood
    • Has fireplace: Yes
    Interior area
    • Total interior livable area: 3,710 sqft

    Property

    Parking
    • Parking features: Garage - Detached, Off-street
    Features
    • Exterior features: Brick
    Lot
    • Size: 0.25 Acres
    Details
    • Parcel number: 1006633

    Construction

    Type & style
    • Home type: SingleFamily
    Materials
    • Foundation: Slab
    • Roof: Composition
    Condition
    • Year built: 2005

    Community & HOA

    HOA
    • Has HOA: Yes
    • HOA fee: $65 monthly
    Location
    • Region: San Antonio

    Financial & listing details

    • Price per square foot: $144/sqft
    • Tax assessed value: $558,670
    • Annual tax amount: $12,668

    Price history

    DateEventPrice
    3/23/2024Listing removed--
    Source: Zillow Rentals Report a problem
    3/2/2024Listed for rent$3,200+8.5%$1/sqft
    Source: Zillow Rentals Report a problem
    4/8/2022Listing removed--
    Source: Zillow Rental Manager Report a problem
    4/5/2022Listed for rent$2,950+7.3%$1/sqft
    Source: Zillow Rental Manager Report a problem
    3/29/2021Listing removed--
    Source: Zillow Rental Manager Report a problem
    3/28/2021Price change$2,750+3.8%$1/sqft
    Source: Zillow Rental Manager Report a problem
    3/26/2021Listed for rent$2,650$1/sqft
    Source: Zillow Rental Manager Report a problem
    5/15/2019Listing removed$409,000$110/sqft
    Source: Keller Williams City-View #1361247 Report a problem
    5/14/2019Listed for sale$409,000$110/sqft
    Source: Keller Williams City-View #1361247 Report a problem
    5/14/2019Pending sale$409,000$110/sqft
    Source: Keller Williams City-View #1361247 Report a problem
    5/13/2019Sold--
    Source: LERA MLS #1361247 Report a problem
    3/28/2019Price change$409,000-0.8%$110/sqft
    Source: Keller Williams Realty #1361247 Report a problem
    3/21/2019Price change$412,500-0.6%$111/sqft
    Source: Keller Williams Realty #1361247 Report a problem
    1/30/2019Listed for sale$415,000$112/sqft
    Source: Keller Williams City-View #1361247 Report a problem

    Public tax history

    YearProperty taxesTax assessment
    2025$12,668 -2.9%$558,670 -2.1%
    2024$13,041 +0.4%$570,600 +0.8%
    2023$12,988 +3%$565,820 +10.7%
    2022$12,610 +25.1%$511,040 +25.6%
    2021$10,081 $406,890 +3.8%
    2020$10,081 +9.1%$391,980 +5.9%
    2019$9,244 $370,030 +5.7%
    2018$9,244 +1.7%$350,100 -0.9%
    2017$9,090 -0.9%$353,270 +0%
    2016$9,170 +5%$353,170 +7.1%
    2015$8,732 $329,830 +1.9%
    2014$8,732 $323,830 +4.9%
    2013-- $308,820 +3.4%
    2012-- $298,720 +6.9%
    2011-- $279,390 -8.1%
    2010-- $303,900 +0.9%
    2009-- $301,220 -7.3%
    2008-- $325,110 -0.7%
    2007-- $327,350 +3.8%
    2006-- $315,420 +987.7%
    2005-- $29,000
    Find assessor info on the county website

    Neighborhood: The Terraces at Encino Creek Owners Association

    Nearby schools

    GreatSchools rating
    Schools provided by the listing agent
    • District: North East I.S.D

    Source: The MLS. This data may not be complete. We recommend contacting the local school district to confirm school assignments for this home.

    Get a cash offer in 3 minutes
    Find out how much your home could sell for in as little as 3 minutes with a no-obligation cash offer.
    Estimated market value
    $534,100
    Get a cash offer in 3 minutes
    Find out how much your home could sell for in as little as 3 minutes with a no-obligation cash offer.
    Estimated market value
    $534,100