Classic 4-bedroom, 2-bath home with flexible living space and a large fenced backyard! Beautifully refinished hardwood floors run throughout the main living & bedroom areas, with tile flooring in others-no carpet. The spacious living room anchors the home's layout. From here, there is a functional and versatile flow. To the left, you'll find the formal dining room, kitchen, and the private owner's suite wing, which includes the large main bedroom, bathroom with large soaking tub, and the laundry room. A door from the kitchen allows this entire area to be closed off, and it also features exterior access, making it ideal for guests, extended stays, or multi-generational living. To the right of the living room, you'll find the remaining three bedrooms and full bathroom, offering separation and privacy. Each room is large enough for at least a queen-sized bed plus additional furniture. All windows are covered with cordless blinds, & the large picture windows in the living room have hand cranks for easy usage. The kitchen features bar seating, a built-in microwave and oven installed within the past 3 years, and all appliances except the refrigerator. Washer and dryer are included. The roof has been replaced within the past 10 years for added peace of mind. Enjoy the large, flat, fenced backyard with in-ground sprinkler system, landscaping, a mature apple tree, and a large storage shed. Relax on the covered front porch or sprawling covered back porch. The 2-car garage offers extra space, rear yard access, plus its own dedicated air-conditioning unit - ideal for a workshop, hobby space, or comfortable storage year-round. Conveniently located near Atrium Health Amphitheater, Mercer University, Middle Georgia State University, and I-75, with easy access to shopping, dining, and the restaurants, festivals, and entertainment of downtown Macon. Home may be sold partially furnished at the buyer's request, and the seller is offering a 1-year home warranty at closing. Property is occupied; an appointment is necessary to view it.
Closed
$157,000
3535 Bloomfield Dr, Macon, GA 31206
4beds
1,621sqft
Single Family Residence
Built in 1955
0.38 Acres Lot
$155,800 Zestimate®
$97/sqft
$1,559 Estimated rent
Home value
$155,800
$140,000 - $174,000
$1,559/mo
Zestimate® history
Owner options
List your home for rent
$1,559/mo
Rent Zestimate®
Find your next renter with Zillow Rental Manager. Plus, with online applications, you can quickly screen prospective tenants – for free.
$1,559/mo
Rent Zestimate®
Refinance and save
$1,067/mo
Est. payment
Refinancing to a lower rate could help reduce your monthly payments and save thousands over the life of the loan.
$1,067/mo
Est. payment
Explore your selling options
Work with a Zillow partner agent
Leverage their expertise and Zillow's premium Showcase listings to get your home seen by more buyers.
Get startedList with your own agent
Get your home in front of millions of buyers by listing it on Zillow.
Learn how to do itSell it yourself
Take full control of how buyers see your home on Zillow by listing For Sale by Owner (FSBO).
List your homeWhat's special
Large fenced backyardLarge main bedroomLarge storage shedCovered front porchMature apple treeFlexible living spaceTile flooring
Zillow last checked:
Listing updated:
Listed by:
Shae Poole shae.poole@metrobrokers.com,
BHGRE Metro Brokers
Bought with:
Non Mls Salesperson
Non-Mls Company
Source: GAMLS,MLS#: 10712889
Facts & features
Interior
Bedrooms & bathrooms
- Bedrooms: 4
- Bathrooms: 2
- Full bathrooms: 2
- Main level bathrooms: 2
- Main level bedrooms: 4
Rooms
- Room types: Laundry
Dining room
- Features: Separate Room
Kitchen
- Features: Breakfast Bar, Breakfast Area
Heating
- Central
Cooling
- Central Air
Appliances
- Included: Cooktop, Dishwasher, Dryer, Microwave, Oven, Washer
- Laundry: In Hall
Features
- Double Vanity, In-Law Floorplan, Master On Main Level, Roommate Plan, Soaking Tub, Split Bedroom Plan, Tile Bath
- Flooring: Hardwood, Tile, Vinyl
- Windows: Window Treatments
- Basement: Crawl Space
- Attic: Pull Down Stairs
- Number of fireplaces: 1
- Fireplace features: Master Bedroom
- Common walls with other units/homes: No Common Walls
Interior area
- Total structure area: 1,621
- Total interior livable area: 1,621 sqft
- Finished area above ground: 1,621
- Finished area below ground: 0
Property
Parking
- Parking features: Attached, Garage, Garage Door Opener, Guest, Kitchen Level, Off Street, Parking Pad, Storage
- Has attached garage: Yes
- Has uncovered spaces: Yes
Features
- Levels: One
- Stories: 1
- Patio & porch: Patio, Porch
- Exterior features: Sprinkler System
- Fencing: Back Yard,Chain Link
Lot
- Size: 0.38 Acres
- Features: Level, Sloped
- Residential vegetation: Grassed
Details
- Additional structures: Garage(s), Outbuilding, Shed(s)
- Parcel number: M0940064
- Special conditions: Agent/Seller Relationship
Construction
Type & style
- Home type: SingleFamily
- Architectural style: Brick 4 Side
- Property subtype: Single Family Residence
Materials
- Brick
- Roof: Composition
Condition
- Resale
- New construction: No
- Year built: 1955
Details
- Warranty included: Yes
Utilities & green energy
- Sewer: Public Sewer
- Water: Public
- Utilities for property: Electricity Available, Cable Available, Phone Available, Underground Utilities, Water Available, Sewer Connected
Community & HOA
Community
- Features: Street Lights, Sidewalks
- Security: Security System, Smoke Detector(s)
- Subdivision: WESTHAVEN
HOA
- Has HOA: No
- Services included: None
Location
- Region: Macon
Financial & listing details
- Price per square foot: $97/sqft
- Tax assessed value: $107,189
- Annual tax amount: $1,053
- Date on market: 3/18/2026
- Cumulative days on market: 8 days
- Listing agreement: Exclusive Right To Sell
- Electric utility on property: Yes
Price history
| Date | Event | Price |
|---|---|---|
| 5/20/2026 | Sold | $157,000+6.1%$97/sqft |
Source:  GAMLS #10712889 Report a problem GAMLS #10712889 Report a problem | ||
| 3/26/2026 | Pending sale | $148,000$91/sqft |
Source: GAMLS #10712889 Report a problem | ||
| 3/18/2026 | Listed for sale | $148,000$91/sqft |
Source: GAMLS #10712889 Report a problem | ||
Public tax history
| Year | Property taxes | Tax assessment |
|---|---|---|
| 2025 | $870 -1.3% | $42,876 |
| 2024 | $882 +94.2% | $42,876 |
| 2023 | $454 -50.2% | $42,876 +28.7% |
| 2022 | $911 -8.9% | $33,312 |
| 2021 | $1,000 -2.1% | $33,312 |
| 2020 | $1,022 -0.8% | $33,312 |
| 2019 | $1,030 +4.5% | $33,312 |
| 2018 | $986 -43.9% | $33,312 |
| 2017 | $1,757 +18.8% | $33,312 -9.1% |
| 2016 | $1,479 -3.8% | $36,628 |
| 2015 | $1,538 -10.6% | $36,628 |
| 2014 | $1,720 | $36,628 |
| 2013 | -- | -- |
| 2012 | -- | -- |
| 2011 | -- | -- |
| 2010 | -- | -- |
| 2009 | $1,080 +74.6% | $90,487 +29.1% |
| 2008 | $619 -2.1% | $70,100 |
| 2007 | $632 -2.4% | $70,100 +150% |
| 2006 | $647 +8.1% | $28,040 |
| 2005 | $599 | $28,040 |
| 2004 | -- | $28,040 |
| 2003 | -- | $28,040 |
| 2002 | -- | $28,040 |
Find assessor info on the county website
Neighborhood: 31206
Nearby homes
- $108,6003 bd1 ba1.2k sqft3547 Bloomfield Dr, Macon, GA 31206Off Market
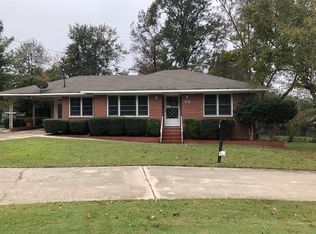
- $115,8003 bd2 ba1.5k sqft3525 Bloomfield Dr, Macon, GA 31206Off Market
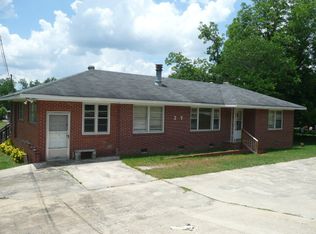
- $138,4003 bd1 ba1.4k sqft121 Spencer Hill Ct, Macon, GA 31206Off Market
- $142,3004 bd3 ba1.8k sqft115 Spencer Hill Ct, Macon, GA 31206Off Market
- $99,9003 bd1 ba1.3k sqft3559 Bloomfield Dr, Macon, GA 31206Off Market
- $97,0003 bd2 ba2.3k sqft3511 Bloomfield Dr, Macon, GA 31206Sold
- $148,8003 bd1 ba1.6k sqft3540 Bloomfield Dr, Macon, GA 31206Off Market
- $85,0003 bd2 ba2.1k sqft3528 Bloomfield Dr, Macon, GA 31206Sold
Nearby schools
GreatSchools rating
- 3/10Veterans Elementary SchoolGrades: PK-5Distance: 1.5 mi
- 3/10Ballard Hudson Middle SchoolGrades: 6-8Distance: 2.8 mi
- 3/10Southwest High SchoolGrades: 9-12Distance: 1.6 mi
Schools provided by the listing agent
- Elementary: Veterans
- High: Southwest
Source: GAMLS. This data may not be complete. We recommend contacting the local school district to confirm school assignments for this home.
Get a cash offer in 3 minutes
Find out how much your home could sell for in as little as 3 minutes with a no-obligation cash offer.
Estimated market value
$155,800
Get a cash offer in 3 minutes
Find out how much your home could sell for in as little as 3 minutes with a no-obligation cash offer.
Estimated market value
$155,800
- Georgia
- Bibb County
- Macon
- 31206
- 3535 Bloomfield Dr
