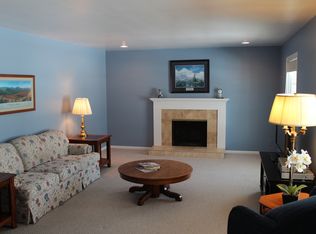
Welcome to 3535 Bromley, tucked at the end of a quiet cul-de-sac in the sought-after Milbrook neighborhood—a trendy, tight-knit 1970s mid-century modern community known for its character and charm. This 4-bedroom, 2.5-bath home offers a thoughtful layout with plenty of space to live, work, and relax. Included in this home are loads of closets and storage space ideal tidy spaces.
Enjoy natural light year-round in the inviting sunroom, perfect for morning coffee or evening unwinding. The extended two-stall garage provides extra room for storage, hobbies, or toys, while the shed adds even more outdoor convenience.
Located just minutes from 28th Street and 44th Street, you'll love the easy access to shopping, dining, and daily essentials—without sacrificing the peace of a quiet neighborhood. Homes on cul-de-sacs in Milbrook don't come up often—don't miss your chance to be part of this vibrant community.
Sold
$350,000
3535 Bromley Dr SE, Grand Rapids, MI 49508
4beds
1,897sqft
Single Family Residence
Built in 1972
0.25 Acres Lot
$354,200 Zestimate®
$185/sqft
$2,725 Estimated rent
Home value
$354,200
$336,000 - $375,000
$2,725/mo
Zestimate® history
Owner options
List your home for rent
$2,725/mo
Rent Zestimate®
Find your next renter with Zillow Rental Manager. Plus, with online applications, you can quickly screen prospective tenants – for free.
$2,725/mo
Rent Zestimate®
Refinance and save
$2,227/mo
Est. payment
Refinancing to a lower rate could help reduce your monthly payments and save thousands over the life of the loan.
$2,227/mo
Est. payment
Explore your selling options
Work with a Zillow partner agent
Leverage their expertise and Zillow's premium Showcase listings to get your home seen by more buyers.
Get startedList with your own agent
Get your home in front of millions of buyers by listing it on Zillow.
Learn how to do itSell it yourself
Take full control of how buyers see your home on Zillow by listing For Sale by Owner (FSBO).
List your homeWhat's special
Quiet cul-de-sacNatural light year-roundInviting sunroomExtended two-stall garage
Zillow last checked:
Listing updated:
Listed by:
Seth Railsback 616-291-3417,
Bellabay Realty (North),
Ashley Bodell 616-965-5789,
Bellabay Realty (North)
Bought with:
Robert C Grondsma, 6501316181
ERA Reardon Realty Great Lakes
Source: MichRIC,MLS#: 26000690
Facts & features
Interior
Bedrooms & bathrooms
- Bedrooms: 4
- Bathrooms: 3
- Full bathrooms: 2
- 1/2 bathrooms: 1
Primary bedroom
- Level: Upper
- Area: 41070
- Dimensions: 1110.00 x 37.00
Primary bedroom
- Description: 2 closets
- Level: Upper
- Area: 21700
- Dimensions: 175.00 x 124.00
Bedroom 2
- Level: Upper
- Area: 17484
- Dimensions: 141.00 x 124.00
Bedroom 3
- Level: Upper
- Area: 972
- Dimensions: 108.00 x 9.00
Bedroom 4
- Level: Upper
- Area: 11716
- Dimensions: 116.00 x 101.00
Bathroom 1
- Level: Main
- Area: 1938
- Dimensions: 38.00 x 51.00
Bathroom 2
- Level: Upper
- Area: 4602
- Dimensions: 78.00 x 59.00
Dining room
- Level: Main
- Area: 108409
- Dimensions: 911.00 x 119.00
Family room
- Level: Main
- Area: 27010
- Dimensions: 185.00 x 146.00
Kitchen
- Level: Main
- Area: 13216
- Dimensions: 112.00 x 118.00
Laundry
- Level: Main
- Area: 184
- Dimensions: 92.00 x 2.00
Living room
- Level: Main
- Area: 20416
- Dimensions: 176.00 x 116.00
Other
- Description: Breakfast Nook
- Level: Main
- Area: 132090
- Dimensions: 1110.00 x 119.00
Other
- Description: Foyer
- Level: Main
- Area: 2738
- Dimensions: 74.00 x 37.00
Other
- Description: Sun Room
- Level: Main
- Area: 26270
- Dimensions: 185.00 x 142.00
Recreation
- Description: Basement
- Level: Lower
- Area: 714518
- Dimensions: 322.00 x 2219.00
Heating
- Forced Air
Cooling
- Central Air
Appliances
- Included: Dryer, Washer
- Laundry: Gas Dryer Hookup, Laundry Closet, Main Level, Sink
Features
- Eat-in Kitchen
- Flooring: Carpet, Laminate
- Windows: Garden Window
- Basement: Full
- Number of fireplaces: 1
- Fireplace features: Den, Wood Burning
Interior area
- Total structure area: 1,897
- Total interior livable area: 1,897 sqft
- Finished area below ground: 0
Property
Parking
- Total spaces: 2
- Parking features: Tandem, Garage Faces Front, Attached, Garage Door Opener
- Garage spaces: 2
Features
- Stories: 2
Lot
- Size: 0.25 Acres
- Dimensions: 90 x 125
- Features: Cul-De-Sac
Details
- Parcel number: 411816451011
- Zoning description: Res
Construction
Type & style
- Home type: SingleFamily
- Architectural style: Traditional
- Property subtype: Single Family Residence
Materials
- Brick, Vinyl Siding
- Roof: Shingle
Condition
- New construction: No
- Year built: 1972
Utilities & green energy
- Sewer: Public Sewer
- Water: Public
- Utilities for property: Natural Gas Connected
Community & HOA
Location
- Region: Grand Rapids
Financial & listing details
- Price per square foot: $185/sqft
- Tax assessed value: $78,176
- Annual tax amount: $2,749
- Date on market: 1/7/2026
- Listing terms: Cash,FHA,VA Loan,MSHDA,Conventional
- Road surface type: Paved
Price history
| Date | Event | Price |
|---|---|---|
| 3/12/2026 | Sold | $350,000-5.4%$185/sqft |
Source:  MichRIC #26000690 Report a problem MichRIC #26000690 Report a problem | ||
| 2/21/2026 | Pending sale | $369,900$195/sqft |
Source: MichRIC #26000690 Report a problem | ||
| 1/7/2026 | Listed for sale | $369,900+57.4%$195/sqft |
Source: MichRIC #26000690 Report a problem | ||
| 3/17/2020 | Sold | $235,000$124/sqft |
Source: Agent Provided Report a problem | ||
Public tax history
| Year | Property taxes | Tax assessment |
|---|---|---|
| 2025 | $2,684 | $156,900 +7.5% |
| 2024 | -- | $145,900 +41.5% |
| 2021 | $2,332 | $103,100 +10.6% |
| 2020 | $2,332 +1.9% | $93,200 +6.5% |
| 2019 | $2,288 | $87,500 +9% |
| 2018 | -- | $80,300 +12.3% |
| 2017 | $2,164 | $71,500 +6.6% |
| 2016 | $2,164 | $67,100 |
| 2015 | $2,164 +3.7% | $67,100 +13.7% |
| 2013 | $2,086 | $59,000 -5.1% |
| 2011 | -- | $62,200 -4.6% |
| 2010 | -- | $65,200 -3.8% |
| 2009 | -- | $67,800 -24.2% |
| 2007 | -- | $89,500 +13.5% |
| 2006 | -- | $78,836 +3.7% |
| 2005 | -- | $76,024 +3.3% |
| 2004 | -- | $73,596 +6.2% |
| 2002 | -- | $69,286 +3.2% |
| 2001 | -- | $67,138 |
Find assessor info on the county website
Neighborhood: Millbrook
Nearby homes
- $314,8003 bd1 ba1.4k sqft3557 Bromley Dr SE, Grand Rapids, MI 49508Off Market
- $371,7004 bd2 ba1.7k sqft3523 Bromley Dr SE, Grand Rapids, MI 49508Off Market
- $350,2003 bd2 ba1.3k sqft3510 Chamberlain Ave SE, Grand Rapids, MI 49508Off Market
- $291,0002 bd1 ba80 sqft3500 Chamberlain Ave SE, Grand Rapids, MI 49508Off Market
- $349,600-- bd2 ba1.7k sqft3520 Chamberlain Ave SE, Grand Rapids, MI 49508Off Market
- $294,800-- bd1 ba1.5k sqft3456 Chamberlain Ave SE, Grand Rapids, MI 49508Off Market
- $359,0003 bd2 ba1.6k sqft3509 Bromley Dr SE, Grand Rapids, MI 49508Off Market
- $324,7003 bd1 ba1.6k sqft3565 Bromley Dr SE, Grand Rapids, MI 49508Off Market
Nearby schools
GreatSchools rating
- 3/10Sherwood Global Studies AcademyGrades: PK-6Distance: 0.4 mi
- 2/10Alger Middle SchoolGrades: 6-8Distance: 2 mi
- 5/10Ottawa Hills High SchoolGrades: 9-12Distance: 1.9 mi
Get a cash offer in 3 minutes
Find out how much your home could sell for in as little as 3 minutes with a no-obligation cash offer.
Estimated market value
$354,200
Get a cash offer in 3 minutes
Find out how much your home could sell for in as little as 3 minutes with a no-obligation cash offer.
Estimated market value
$354,200
- Michigan
- Kent County
- Grand Rapids
- 49508
- Millbrook
- 3535 Bromley Dr SE
Nearby cities
Nearby neighborhoods
Nearby zip codes
Other Grand Rapids Topics
