Gorgeous, custom Bruce Wiechert home in prestigious Ryan Meadows—where beauty & comfort meet craftsmanship. This exceptional property combines elegance, functionality, & comfort on .24 acre lot. Designed both for living & entertaining the modern open-style living room features soaring 18 ft ceilings, Brazilian Cherrywood floors, large windows, and a gas fireplace. The gourmet kitchen invites culinary creativity and boasts granite countertops with breakfast bar, built-in gas range, double ovens, built-in microwave, stainless appliances, tile floor and vaulted ceilings to match the living room. The dining room looks out over the covered back patio to the landscaped backyard and water feature. The primary bedroom & ensuite are on the main floor with garden tub, walk-in shower, and large walk-in closet. The main floor hosts the fourth bedroom/office/den, utility room and pantry—each with built-in cabinets and ample storage. Up the stairs are two more bedrooms with double closets. The second floor bathroom has a tub. A large, usable bonus room on the same floor is perfect for movie watching, guests, a craft/play room, or additional storage. Outside is a fully landscaped yard with built in sprinklers, an Asian pear tree, gas hookup, and a beautiful & unique large water feature. The backyard is fully fenced and very private. Full RV parking along the side of the house next to raised garden beds and a shed with its own electric panel. The two car garage is big enough for parking or storing any kind of motor toy or bikes. Thoughtful details, abundant storage, a blend of elegance and functionality, and cul-de-sac living make this property truly one-of-a-kind. Come see why this is more than just a house—it’s a lifestyle. Listed as 2300 sq ft per Seller. RLID states 2100 sq ft. Buyer do due diligence.
Sold
$649,975
3535 Butterfly Creek Ln, Eugene, OR 97404
4beds
2,100sqft
Residential, Single Family Residence
Built in 2014
10,454 Square Feet Lot
$661,700 Zestimate®
$310/sqft
$3,240 Estimated rent
Home value
$661,700
$609,000 - $721,000
$3,240/mo
Zestimate® history
Owner options
List your home for rent
$3,240/mo
Rent Zestimate®
Find your next renter with Zillow Rental Manager. Plus, with online applications, you can quickly screen prospective tenants – for free.
$3,240/mo
Rent Zestimate®
Refinance and save
$3,973/mo
Est. payment
Refinancing to a lower rate could help reduce your monthly payments and save thousands over the life of the loan.
$3,973/mo
Est. payment
Explore your selling options
Work with a Zillow partner agent
Leverage their expertise and Zillow's premium Showcase listings to get your home seen by more buyers.
Get startedList with your own agent
Get your home in front of millions of buyers by listing it on Zillow.
Learn how to do itSell it yourself
Take full control of how buyers see your home on Zillow by listing For Sale by Owner (FSBO).
List your homeWhat's special
Landscaped backyardGas fireplaceWater featureRv parkingLarge walk-in closetCovered back patioGarden tub
Zillow last checked:
Listing updated:
Listed by:
Lisa Landles 541-968-3435,
Hybrid Real Estate
Bought with:
Corin Thompson, 201236038
Keller Williams Realty Eugene and Springfield
Source: RMLS (OR),MLS#: 264080667
Facts & features
Interior
Bedrooms & bathrooms
- Bedrooms: 4
- Bathrooms: 3
- Full bathrooms: 2
- Partial bathrooms: 1
- Main level bathrooms: 2
Rooms
- Room types: Bedroom 4, Laundry, Bedroom 2, Bedroom 3, Dining Room, Family Room, Kitchen, Living Room, Primary Bedroom
Primary bedroom
- Features: Hardwood Floors, Sliding Doors, Double Sinks, High Ceilings, Soaking Tub, Walkin Closet, Walkin Shower
- Level: Main
- Area: 252
- Dimensions: 12 x 21
Bedroom 2
- Features: Double Closet, Wallto Wall Carpet
- Level: Upper
- Area: 130
- Dimensions: 10 x 13
Bedroom 3
- Features: Double Closet, Wallto Wall Carpet
- Level: Upper
- Area: 108
- Dimensions: 9 x 12
Bedroom 4
- Features: Hardwood Floors, High Ceilings
- Level: Main
- Area: 144
- Dimensions: 12 x 12
Dining room
- Features: Hardwood Floors, Sliding Doors
- Level: Main
- Area: 120
- Dimensions: 10 x 12
Kitchen
- Features: Dishwasher, Disposal, Eat Bar, Gas Appliances, Instant Hot Water, Island, Microwave, Pantry, Builtin Oven, Double Oven, Granite, Tile Floor
- Level: Main
- Area: 168
- Width: 21
Living room
- Features: Ceiling Fan, Central Vacuum, Fireplace Insert, Hardwood Floors, Vaulted Ceiling
- Level: Main
- Area: 322
- Dimensions: 14 x 23
Heating
- Forced Air 95 Plus, Heat Pump
Cooling
- Central Air, Heat Pump
Appliances
- Included: Built In Oven, Convection Oven, Disposal, Double Oven, Gas Appliances, Instant Hot Water, Range Hood, Stainless Steel Appliance(s), Dishwasher, Microwave, Gas Water Heater
- Laundry: Laundry Room
Features
- Ceiling Fan(s), Central Vacuum, Granite, High Ceilings, High Speed Internet, Soaking Tub, Vaulted Ceiling(s), Double Closet, Eat Bar, Kitchen Island, Pantry, Double Vanity, Walk-In Closet(s), Walkin Shower, Tile
- Flooring: Hardwood, Wall to Wall Carpet, Tile
- Doors: Sliding Doors
- Windows: Double Pane Windows
- Fireplace features: Gas, Insert
Interior area
- Total structure area: 2,100
- Total interior livable area: 2,100 sqft
Property
Parking
- Total spaces: 2
- Parking features: Driveway, RV Access/Parking, RV Boat Storage, Garage Door Opener, Attached
- Attached garage spaces: 2
- Has uncovered spaces: Yes
Accessibility
- Accessibility features: Garage On Main, Main Floor Bedroom Bath, Parking, Utility Room On Main, Walkin Shower, Accessibility
Features
- Levels: Two
- Stories: 2
- Patio & porch: Covered Patio, Patio
- Exterior features: Garden, Gas Hookup, Raised Beds, RV Hookup, Water Feature, Yard
- Fencing: Fenced
Lot
- Size: 10,454 Square Feet
- Features: Cul-De-Sac, Level, Sprinkler, SqFt 10000 to 14999
Details
- Additional structures: GasHookup, RVHookup, RVBoatStorage, ToolShed
- Parcel number: 1859493
Construction
Type & style
- Home type: SingleFamily
- Architectural style: Custom Style
- Property subtype: Residential, Single Family Residence
Materials
- Cement Siding, Stone
- Foundation: Stem Wall
- Roof: Composition
Condition
- Resale
- New construction: No
- Year built: 2014
Utilities & green energy
- Gas: Gas Hookup, Gas
- Sewer: Public Sewer
- Water: Public
Community & HOA
Community
- Security: Security Lights, Security System Owned, Sidewalk, Fire Sprinkler System
HOA
- Has HOA: No
Location
- Region: Eugene
Financial & listing details
- Price per square foot: $310/sqft
- Tax assessed value: $650,167
- Annual tax amount: $5,545
- Date on market: 8/15/2025
- Cumulative days on market: 2 days
- Listing terms: Cash,Conventional,FHA,VA Loan
- Road surface type: Paved
Price history
| Date | Event | Price |
|---|---|---|
| 9/12/2025 | Sold | $649,975$310/sqft |
Source:  RMLS (OR) #264080667 Report a problem RMLS (OR) #264080667 Report a problem | ||
| 8/17/2025 | Pending sale | $649,975$310/sqft |
Source: RMLS (OR) #264080667 Report a problem | ||
| 8/16/2025 | Listed for sale | $649,975+3.2%$310/sqft |
Source: RMLS (OR) #264080667 Report a problem | ||
| 12/6/2022 | Sold | $630,000-3.1%$300/sqft |
Source: RMLS (OR) #22218760 Report a problem | ||
| 10/23/2022 | Pending sale | $649,900$309/sqft |
Source: RMLS (OR) #22218760 Report a problem | ||
| 9/8/2022 | Listed for sale | $649,900$309/sqft |
Source: RMLS (OR) #22218760 Report a problem | ||
Public tax history
| Year | Property taxes | Tax assessment |
|---|---|---|
| 2025 | $6,300 +2.6% | $362,200 +3% |
| 2024 | $6,141 +3% | $351,651 +3% |
| 2023 | $5,961 +4.3% | $341,409 +3% |
| 2022 | $5,717 +2.2% | $331,466 +3% |
| 2021 | $5,596 +3% | $321,812 +3% |
| 2020 | $5,433 +5.2% | $312,439 +3% |
| 2019 | $5,166 +2.9% | $303,339 +3% |
| 2018 | $5,022 | $294,504 +3% |
| 2017 | $5,022 +4.6% | $285,926 +3% |
| 2016 | $4,799 +2.6% | $277,598 +3% |
| 2015 | $4,677 +2% | $269,513 +351.2% |
| 2014 | $4,585 | $59,734 |
Find assessor info on the county website
Neighborhood: Santa Clara
Nearby homes
- $630,0004 bd2 ba2.1k sqft3541 Butterfly Creek Ln, Eugene, OR 97404Off Market
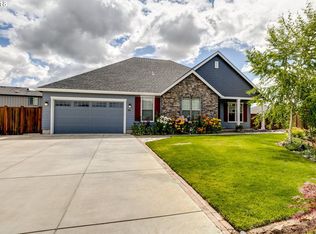
- $606,0003 bd2 ba2.2k sqft3529 Butterfly Creek Ln, Eugene, OR 97404Off Market
- $454,7003 bd2 ba1.4k sqft1333 Zinfandel Ln, Eugene, OR 97404Off Market
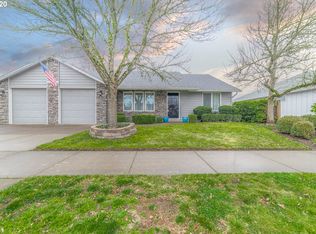
- $507,1003 bd2 ba1.7k sqft1321 Zinfandel Ln, Eugene, OR 97404Off Market

- $481,6004 bd2 ba806 sqft3523 Butterfly Creek Ln, Eugene, OR 97404Off Market
- $434,0003 bd2 ba1.4k sqft3558 Korbel St, Eugene, OR 97404Off Market
- $437,7003 bd2 ba1.4k sqft3546 Korbel St, Eugene, OR 97404Off Market
- $449,2004 bd2 ba1.5k sqft3562 Korbel St, Eugene, OR 97404Off Market
Nearby schools
GreatSchools rating
- 5/10Irving Elementary SchoolGrades: K-5Distance: 0.5 mi
- 2/10Shasta Middle SchoolGrades: 6-8Distance: 2.3 mi
- 4/10Willamette High SchoolGrades: 9-12Distance: 2.3 mi
Schools provided by the listing agent
- Elementary: Irving
- Middle: Shasta
- High: Willamette
Source: RMLS (OR). This data may not be complete. We recommend contacting the local school district to confirm school assignments for this home.


Get pre-qualified for a loan
At Zillow Home Loans, we can pre-qualify you in as little as 5 minutes with no impact to your credit score.An equal housing lender. NMLS #10287.
Sell for more on Zillow
Get a Zillow Showcase℠ listing at no additional cost and you could sell for .
$661,700
2% more
+$13,234
With Zillow Showcase(estimated)
$674,934
- Oregon
- Lane County
- Eugene
- 97404
- Santa Clara
- 3535 Butterfly Creek Ln
Nearby cities
Nearby neighborhoods
Nearby zip codes
Other Eugene Topics
