Welcome to this beautiful split-foyer home featuring an open floor plan and vaulted ceilings that create a bright, spacious feel throughout. This well-maintained residence offers 5 bedrooms and 3 full bathrooms, with 3 bedrooms and 2 bathrooms on the main level and 2 bedrooms with 1 full bathroom on the lower level, providing flexibility for guests, home office space, or multi-generational living. The primary bedroom and bathroom both feature vaulted ceilings, adding to the home’s airy design. Gorgeous hardwood floors flow throughout the home, complemented by a stunning rock fireplace with gas logs—perfect for cozy evenings. The kitchen is equipped with granite countertops, and all major appliances, including the dishwasher, stove, and refrigerator, are included. Recent updates include fresh interior paint and new wood decks on both the front and back porches, ideal for relaxing or entertaining. The home is vacant and truly move-in ready. Situated on a beautiful lot in a quiet, safe neighborhood, this property offers lake views and lake access (no private dock). The lake view is more visible during the winter months, with the potential to clear some wooded areas for enhanced year-round views (subject to local guidelines). Nearby, there are lake access points and boat rental options in the area, offering opportunities to enjoy the water without ownership. Additional highlights include a 2-car garage with two large storage rooms, walking distance to Robinson Park, and an optional HOA—participation is entirely the buyer’s choice. This home offers the perfect blend of space, comfort, and lifestyle—schedule your showing today.
Active under contract
$410,000
3535 Cameron Cir, Gainesville, GA 30506
5beds
2,092sqft
Single Family Residence, Residential
Built in 1997
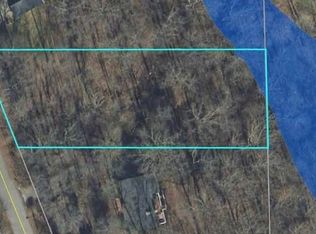
0.71 Acres Lot
$401,200 Zestimate®
$196/sqft
$-- HOA
What's special
Lake accessLake viewsGorgeous hardwood floorsOpen floor planBright spacious feelVaulted ceilingsSplit-foyer home
- 28 days |
- 816 |
- 49 |
Zillow last checked:
Listing updated:
Listed by:
Jeff Murray,
Compass 404-668-6621
Source: FMLS GA,MLS#: 7784501
Facts & features
Interior
Bedrooms & bathrooms
- Bedrooms: 5
- Bathrooms: 3
- Full bathrooms: 3
- Main level bathrooms: 1
- Main level bedrooms: 2
Rooms
- Room types: Other
Primary bedroom
- Features: Master on Main
- Level: Master on Main
Bedroom
- Features: Master on Main
Primary bathroom
- Features: Other
Dining room
- Features: Open Concept
Kitchen
- Features: Breakfast Bar, Cabinets White, Pantry, Solid Surface Counters, View to Family Room
Heating
- Central, Electric
Cooling
- Ceiling Fan(s), Central Air, Electric
Appliances
- Included: Dishwasher, Electric Cooktop, Electric Oven, Microwave, Refrigerator, Self Cleaning Oven
- Laundry: Common Area
Features
- Other
- Flooring: Hardwood, Tile
- Windows: Insulated Windows
- Basement: Crawl Space,Exterior Entry
- Number of fireplaces: 1
- Fireplace features: Gas Log, Wood Burning Stove
- Common walls with other units/homes: No Common Walls
Interior area
- Total structure area: 2,092
- Total interior livable area: 2,092 sqft
- Finished area above ground: 2,092
Video & virtual tour
Property
Parking
- Total spaces: 2
- Parking features: Driveway, Garage, Garage Door Opener, Garage Faces Front
- Garage spaces: 2
- Has uncovered spaces: Yes
Accessibility
- Accessibility features: None
Features
- Levels: Three Or More
- Patio & porch: Front Porch, Rear Porch
- Exterior features: Lighting, Rain Gutters, Rear Stairs, Storage
- Pool features: None
- Spa features: None
- Fencing: None
- Has view: Yes
- View description: Lake, Rural, Trees/Woods
- Has water view: Yes
- Water view: Lake
- Waterfront features: None
- Body of water: None
Lot
- Size: 0.71 Acres
- Features: Sloped, Steep Slope, Wooded
Details
- Additional structures: None
- Parcel number: 10067 000061
- Other equipment: None
- Horse amenities: None
Construction
Type & style
- Home type: SingleFamily
- Architectural style: Traditional
- Property subtype: Single Family Residence, Residential
Materials
- Vinyl Siding
- Foundation: Concrete Perimeter
- Roof: Shingle
Condition
- Resale
- New construction: No
- Year built: 1997
Utilities & green energy
- Electric: 110 Volts, 220 Volts
- Sewer: Septic Tank
- Water: Public
- Utilities for property: Cable Available, Electricity Available, Natural Gas Available, Phone Available, Water Available
Green energy
- Energy efficient items: None
- Energy generation: None
Community & HOA
Community
- Features: None
- Security: Carbon Monoxide Detector(s), Fire Alarm
- Subdivision: Cameron Point
HOA
- Has HOA: No
Location
- Region: Gainesville
Financial & listing details
- Price per square foot: $196/sqft
- Tax assessed value: $366,300
- Annual tax amount: $3,622
- Date on market: 6/9/2026
- Cumulative days on market: 177 days
- Electric utility on property: Yes
- Road surface type: Asphalt, Concrete
Estimated market value
$401,200
$381,000 - $421,000
$2,576/mo
Price history
| Date | Event | Price |
|---|---|---|
| 6/9/2026 | Listed for sale | $410,000-6.8%$196/sqft |
Source: | ||
| 6/8/2026 | Listing removed | $439,999$210/sqft |
Source: | ||
| 5/12/2026 | Price change | $439,9990%$210/sqft |
Source: | ||
| 4/13/2026 | Price change | $440,000-4.3%$210/sqft |
Source: | ||
| 2/25/2026 | Price change | $460,000-1.1%$220/sqft |
Source: | ||
| 1/6/2026 | Price change | $465,000-3.7%$222/sqft |
Source: | ||
| 9/25/2025 | Listed for sale | $483,000-3.2%$231/sqft |
Source: Owner Report a problem | ||
| 8/23/2025 | Listing removed | $499,000$239/sqft |
Source: | ||
| 5/22/2025 | Price change | $499,000+0.4%$239/sqft |
Source: | ||
| 5/14/2025 | Listed for sale | $497,000+402%$238/sqft |
Source: Owner Report a problem | ||
| 12/10/1997 | Sold | $99,000$47/sqft |
Source: Public Record Report a problem | ||
Public tax history
| Year | Property taxes | Tax assessment |
|---|---|---|
| 2025 | $3,622 +1.2% | $146,520 +1.2% |
| 2024 | $3,580 +6% | $144,760 +10.2% |
| 2023 | $3,377 +6.3% | $131,360 +11% |
| 2022 | $3,177 +23.9% | $118,360 +32.8% |
| 2021 | $2,564 +3.6% | $89,120 +3.7% |
| 2020 | $2,475 +2.4% | $85,960 +5.8% |
| 2019 | $2,416 +15.5% | $81,280 +12.2% |
| 2018 | $2,092 -3.7% | $72,440 +43.5% |
| 2017 | $2,172 +44.6% | $50,469 |
| 2016 | $1,502 -0.6% | $50,469 |
| 2015 | $1,511 | $50,469 |
| 2014 | $1,511 | $50,469 |
| 2013 | -- | -- |
| 2012 | -- | -- |
| 2011 | -- | -- |
| 2010 | -- | -- |
| 2009 | $1,674 +2.6% | -- |
| 2007 | $1,632 +4% | -- |
| 2006 | $1,569 +3.6% | -- |
| 2005 | $1,515 +4.6% | -- |
| 2004 | $1,448 +11.5% | -- |
| 2003 | $1,298 -2.8% | -- |
| 2002 | $1,335 +19.3% | -- |
| 2001 | $1,119 +2.9% | -- |
| 2000 | $1,088 | $41,324 |
Find assessor info on the county website
Monthly payment
Est. payment$--/mo
Payment breakdown
Explore the cost of this home by adjusting the details. Changes won't be saved.All calculations are estimates and provided by Zillow, Inc. for informational purposes only. Actual amounts may vary.
HOA fees may include property taxes on listings classified as Co-Ops. Contact the listing agent and/or owner for fee details.
Mortgage interest rates are dependent on a number of factors, including credit score, down payment, and repayment length. Interest rate data provided by Zillow Group Marketplace, Inc. as of 1/1/1970 from various mortgage lenders with which we have lead or other similar arrangements; the Estimated Payment is an average of those rates.
See how much you could borrow to make a competitive offer.
Climate risks
Neighborhood: 30506
Getting around
0 / 100
Car-DependentNearby schools
GreatSchools rating
- 6/10Sardis Elementary SchoolGrades: PK-5Distance: 2.7 mi
- 6/10Chestatee Middle SchoolGrades: 6-8Distance: 2.8 mi
- 5/10Chestatee High SchoolGrades: 9-12Distance: 3 mi
Schools provided by the listing agent
- Elementary: Sardis
- Middle: Chestatee
- High: Chestatee
Source: FMLS GA. This data may not be complete. We recommend contacting the local school district to confirm school assignments for this home.
A local agent can set up tours, give advice and negotiate with sellers.
- Georgia
- Hall County
- Gainesville
- 30506
- 3535 Cameron Cir


