Welcome to your beautifully renovated home in the heart of Mapleton-Fall Creek-just minutes from downtown Indianapolis! This stunning residence has been completely rebuilt and thoughtfully updated by the current owner, combining modern amenities with timeless charm. Every detail has been carefully considered-from new windows and doors to flooring, bathrooms, new plumbing, all new electrical and 2 separate HVAC (1st floor/bsmt & 2nd/3rd floors) and beyond. Featuring two spacious primary suites (one on the main level and one upstairs), this home offers flexible living arrangements ideal for guests, multigenerational living, or simply added convenience. The gourmet kitchen is a true highlight, boasting sleek quartz countertops, a stylish tile backsplash, and a professional-grade gas range with a custom vent hood. A large center island provides the perfect space for casual dining or entertaining. Enjoy cozy evenings in the living room with its modern fireplace and eye-catching accent wall. Every bathroom has been tastefully updated with contemporary finishes that blend style and function. Need extra space? Head up to the third-floor bonus room-ideal for a home office, playroom, or creative studio. Outside, you'll find a brand-new deck, privacy fence, concrete driveway, and parking pad-along with updated landscaping and sidewalks for added curb appeal. This home is truly move-in ready and feels like new-offering comfort, quality, and style just 3 miles from downtown Indy & Fountain Square. Don't miss your chance-schedule your private tour today before it's gone!
Sold
$419,000
3535 Carrollton Ave, Indianapolis, IN 46205
4beds
2,675sqft
Residential, Single Family Residence
Built in 1920
4,356 Square Feet Lot
$423,600 Zestimate®
$157/sqft
$2,539 Estimated rent
Home value
$423,600
$394,000 - $457,000
$2,539/mo
Zestimate® history
Owner options
List your home for rent
$2,539/mo
Rent Zestimate®
Find your next renter with Zillow Rental Manager. Plus, with online applications, you can quickly screen prospective tenants – for free.
$2,539/mo
Rent Zestimate®
Refinance and save
$2,591/mo
Est. payment
Refinancing to a lower rate could help reduce your monthly payments and save thousands over the life of the loan.
$2,591/mo
Est. payment
Explore your selling options
Work with a Zillow partner agent
Leverage their expertise and Zillow's premium Showcase listings to get your home seen by more buyers.
Get startedList with your own agent
Get your home in front of millions of buyers by listing it on Zillow.
Learn how to do itSell it yourself
Take full control of how buyers see your home on Zillow by listing For Sale by Owner (FSBO).
List your homeWhat's special
Privacy fenceSleek quartz countertopsThird-floor bonus roomSpacious primary suitesContemporary finishesModern fireplaceEye-catching accent wall
Zillow last checked:
Listing updated:
Listed by:
Chas Schaffernoth 317-975-1523,
F.C. Tucker Company
Bought with:
Sara Eynon
F.C. Tucker Company
Source: MIBOR as distributed by MLS GRID,MLS#: 22059355
Facts & features
Interior
Bedrooms & bathrooms
- Bedrooms: 4
- Bathrooms: 4
- Full bathrooms: 3
- 1/2 bathrooms: 1
- Main level bathrooms: 2
- Main level bedrooms: 1
Primary bedroom
- Level: Upper
- Area: 143 Square Feet
- Dimensions: 13x11
Bedroom 2
- Level: Main
- Area: 165 Square Feet
- Dimensions: 15x11
Bedroom 3
- Level: Upper
- Area: 108 Square Feet
- Dimensions: 9x12
Bedroom 4
- Level: Upper
- Area: 121 Square Feet
- Dimensions: 11x11
Dining room
- Level: Main
- Area: 168 Square Feet
- Dimensions: 12x14
Family room
- Level: Main
- Area: 224 Square Feet
- Dimensions: 14x16
Kitchen
- Level: Main
- Area: 180 Square Feet
- Dimensions: 18x10
Living room
- Level: Main
- Area: 110 Square Feet
- Dimensions: 11x10
Heating
- Forced Air
Cooling
- Central Air
Appliances
- Included: Electric Water Heater, Electric Oven, Refrigerator
Features
- Attic Stairway, Hardwood Floors
- Flooring: Hardwood
- Basement: Ceiling - 9+ feet
- Attic: Permanent Stairs
- Number of fireplaces: 1
- Fireplace features: Living Room
Interior area
- Total structure area: 2,675
- Total interior livable area: 2,675 sqft
- Finished area below ground: 0
Property
Parking
- Total spaces: 1
- Parking features: Detached
- Garage spaces: 1
Features
- Levels: Three Or More
- Patio & porch: Deck, Porch
- Exterior features: Balcony
Lot
- Size: 4,356 Square Feet
Details
- Parcel number: 490624106004000101
- Horse amenities: None
Construction
Type & style
- Home type: SingleFamily
- Architectural style: Traditional
- Property subtype: Residential, Single Family Residence
Materials
- Vinyl Siding
- Foundation: Block
Condition
- Fixer
- New construction: No
- Year built: 1920
Utilities & green energy
- Water: Public
Community & HOA
Community
- Subdivision: Burns
HOA
- Has HOA: No
Location
- Region: Indianapolis
Financial & listing details
- Price per square foot: $157/sqft
- Tax assessed value: $106,700
- Annual tax amount: $2,506
- Date on market: 9/20/2025
- Cumulative days on market: 2 days
Price history
| Date | Event | Price |
|---|---|---|
| 11/3/2025 | Sold | $419,000$157/sqft |
Source:  MIBOR as distributed by MLS GRID #22059355 Report a problem MIBOR as distributed by MLS GRID #22059355 Report a problem | ||
| 9/22/2025 | Pending sale | $419,000$157/sqft |
Source: MIBOR as distributed by MLS GRID #22059355 Report a problem | ||
| 9/20/2025 | Listed for sale | $419,000+146.5%$157/sqft |
Source: MIBOR as distributed by MLS GRID #22059355 Report a problem | ||
| 7/18/2023 | Sold | $170,000-10.5%$64/sqft |
Source: MIBOR as distributed by MLS GRID #21911024 Report a problem | ||
| 6/16/2023 | Pending sale | $190,000$71/sqft |
Source: MIBOR as distributed by MLS GRID #21911024 Report a problem | ||
| 6/9/2023 | Listed for sale | $190,000$71/sqft |
Source: MIBOR as distributed by MLS GRID #21911024 Report a problem | ||
| 5/24/2023 | Pending sale | $190,000$71/sqft |
Source: MIBOR as distributed by MLS GRID #21911024 Report a problem | ||
| 5/17/2023 | Listed for sale | $190,000+164.3%$71/sqft |
Source: MIBOR as distributed by MLS GRID #21911024 Report a problem | ||
| 7/25/2018 | Sold | $71,900+106%$27/sqft |
Source: Public Record Report a problem | ||
| 2/25/2016 | Listing removed | $34,900$13/sqft |
Source: Vision Property Management Report a problem | ||
| 12/3/2015 | Listed for sale | $34,900+92.8%$13/sqft |
Source: Vision Property Management Report a problem | ||
| 10/12/2015 | Listing removed | $18,100$7/sqft |
Source: B & K Realty Company #21365294 Report a problem | ||
| 10/8/2015 | Price change | $18,100-10%$7/sqft |
Source: B & K Realty Company #21365294 Report a problem | ||
| 9/10/2015 | Price change | $20,100-11.1%$8/sqft |
Source: B & K Realty Company #21365294 Report a problem | ||
| 8/13/2015 | Listed for sale | $22,600-16.3%$8/sqft |
Source: B & K Realty Company #21365294 Report a problem | ||
| 7/29/2015 | Sold | $27,000-9.7%$10/sqft |
Source: Public Record Report a problem | ||
| 7/14/2015 | Listed for sale | $29,900$11/sqft |
Source: B & K Realty, Inc #21365294 Report a problem | ||
Public tax history
| Year | Property taxes | Tax assessment |
|---|---|---|
| 2025 | $2,506 +83.1% | $106,700 +1% |
| 2024 | $1,369 +1.1% | $105,600 +1% |
| 2023 | $1,354 +18.4% | $104,600 +12.7% |
| 2022 | $1,144 +5.7% | $92,800 +17.9% |
| 2021 | $1,083 -5.7% | $78,700 +5.6% |
| 2020 | $1,148 -2% | $74,500 -3.9% |
| 2019 | $1,172 -30.9% | $77,500 -0.5% |
| 2018 | $1,697 -13.6% | $77,900 +1.3% |
| 2017 | $1,964 +18% | $76,900 |
| 2016 | $1,665 +4.9% | $76,900 +4.8% |
| 2014 | $1,587 +158.1% | $73,400 +0.5% |
| 2013 | $615 | $73,000 +1.2% |
| 2012 | $615 | $72,100 +20.6% |
| 2011 | -- | $59,800 |
| 2010 | $478 +0.9% | $59,800 |
| 2009 | $473 | $59,800 +67% |
| 2007 | -- | $35,800 |
Find assessor info on the county website
Neighborhood: Mapleton-Fall Creek
Nearby homes
- $266,2003 bd2 ba2.5k sqft3541 Carrollton Ave, Indianapolis, IN 46205Off Market
- $228,6003 bd3 ba2.2k sqft3531 Carrollton Ave, Indianapolis, IN 46205Off Market
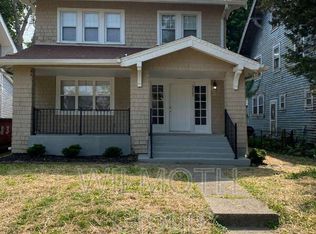
- $195,5002 bd-- ba1.2k sqft3547 Carrollton Ave, Indianapolis, IN 46205Off Market
- $147,3003 bd1 ba2.4k sqft810 Fairfield Ave, Indianapolis, IN 46205Off Market
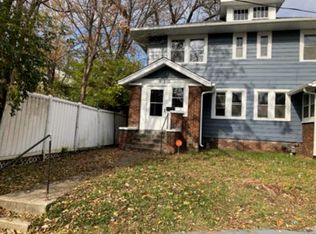
- $219,0006 bd2 ba1.2k sqft810/812 Fairfield Ave, Indianapolis, IN 46205Off Market
- $123,7003 bd2 ba2.7k sqft806 Fairfield Ave, Indianapolis, IN 46205Off Market
- $170,4003 bd1 ba-- sqft812 Fairfield Ave, Indianapolis, IN 46205Off Market
- $--3 bd1 ba8.6k sqft3544 Carrollton Ave APT 10, Indianapolis, IN 46205Off Market
Nearby schools
GreatSchools rating
- 6/10Rousseau McClellan School 91Grades: PK-5Distance: 2 mi
- 5/10Arlington Community Middle SchoolGrades: 6-8Distance: 3.1 mi
- 2/10Shortridge High SchoolGrades: 9-12Distance: 0.7 mi
Get a cash offer in 3 minutes
Find out how much your home could sell for in as little as 3 minutes with a no-obligation cash offer.
Estimated market value
$423,600
Get a cash offer in 3 minutes
Find out how much your home could sell for in as little as 3 minutes with a no-obligation cash offer.
Estimated market value
$423,600
- Indiana
- Marion County
- Indianapolis
- 46205
- Mapleton-Fall Creek
- 3535 Carrollton Ave
Nearby cities
Nearby neighborhoods
Nearby zip codes
Other Indianapolis Topics
