Discover the spacious and luxurious Wellington floor plan by Dream Finders Homes. Offering an impressive 3,285 square feet of living space, this home boasts 5 bedrooms and 4 bathrooms, providing ample room for families or those who love to entertain. The modern kitchen is equipped with high-end appliances, sleek cabinetry, and expansive countertops, making it a perfect space for culinary endeavors and social gatherings. The open-concept living and dining areas are ideal for relaxation and entertainment, while the three-car garage offers ample storage and convenience. Don't miss the opportunity to explore the Wellington floor plan and experience the epitome of luxurious living.
Pending
$719,096
3535 CYNTHIA Lane, Orange Park, FL 32065
5beds
3,285sqft
:
Get pre-qualified$4,965/mo
Single Family Residence
Built in 2025
-- sqft lot
$501,100 Zestimate®
$219/sqft
$66/mo HOA
What's special
Three-car garageAmple storageSleek cabinetryModern kitchenExpansive countertopsHigh-end appliances
- 484 days |
- 17 |
- 0 |
Zillow last checked:
Listing updated:
Listed by:
NANCY PRUITT 904-543-3237,
OLYMPUS EXECUTIVE REALTY, INC 407-469-2000
Source: realMLS,MLS#: 2078156
Facts & features
Interior
Bedrooms & bathrooms
- Bedrooms: 5
- Bathrooms: 4
- Full bathrooms: 4
Primary bedroom
- Level: First
- Area: 280 Square Feet
- Dimensions: 14.00 x 20.00
Dining room
- Level: First
- Area: 180 Square Feet
- Dimensions: 15.00 x 12.00
Family room
- Level: First
- Area: 483 Square Feet
- Dimensions: 21.00 x 23.00
Heating
- Central, Electric, Heat Pump
Cooling
- Central Air, Electric
Appliances
- Included: Dishwasher, Disposal, Gas Range, Gas Water Heater, Microwave, Tankless Water Heater
- Laundry: Electric Dryer Hookup, Washer Hookup
Features
- Entrance Foyer, Kitchen Island, Pantry, Walk-In Closet(s)
Interior area
- Total interior livable area: 3,285 sqft
Property
Parking
- Total spaces: 2
- Parking features: Attached, Garage, Garage Door Opener
- Attached garage spaces: 2
Features
- Levels: Two
- Stories: 2
- Patio & porch: Covered, Patio, Porch, Screened
Lot
- Features: Sprinklers In Front, Sprinklers In Rear
Details
- Parcel number: 10042500788100748
- Zoning description: Residential
Construction
Type & style
- Home type: SingleFamily
- Architectural style: Other
- Property subtype: Single Family Residence
Materials
- Fiber Cement, Frame
- Roof: Shingle
Condition
- Under Construction
- New construction: Yes
- Year built: 2025
Utilities & green energy
- Sewer: Public Sewer
- Water: Public
- Utilities for property: Cable Available, Cable Connected, Natural Gas Available, Other
Green energy
- Energy efficient items: Appliances, Doors, HVAC, Windows
- Water conservation: Low-Flow Fixtures
Community & HOA
Community
- Security: Smoke Detector(s)
- Subdivision: Wilford Preserve
HOA
- Has HOA: Yes
- Amenities included: Pool, Clubhouse, Playground, Trash
- Services included: Pest Control
- HOA fee: $795 annually
Location
- Region: Orange Park
Financial & listing details
- Price per square foot: $219/sqft
- Tax assessed value: $65,000
- Annual tax amount: $2,184
- Date on market: 3/27/2025
- Listing terms: Cash,Conventional,FHA,VA Loan
- Road surface type: Asphalt
Estimated market value
$501,100
$471,000 - $536,000
$2,314/mo
Price history
| Date | Event | Price |
|---|---|---|
| 3/27/2025 | Pending sale | $719,096$219/sqft |
Source:  realMLS #2078156 Report a problem realMLS #2078156 Report a problem | ||
| 3/27/2025 | Listed for sale | $719,096$219/sqft |
Source: realMLS #2078156 Report a problem | ||
Public tax history
| Year | Property taxes | Tax assessment |
|---|---|---|
| 2025 | -- | $65,000 |
| 2024 | $2,185 | $65,000 |
Find assessor info on the county website
Monthly payment
Est. payment
Payment breakdown
Explore the cost of this home by adjusting the details. Changes won't be saved.Climate risks
Neighborhood: 32065
Nearby schools
GreatSchools rating
- 6/10Grove Park Elementary SchoolGrades: PK-6Distance: 0.4 mi
- 4/10Orange Park Junior High SchoolGrades: 7-8Distance: 1.3 mi
- 5/10Orange Park High SchoolGrades: PK,9-12Distance: 2.4 mi
Schools provided by the listing agent
- Elementary: Argyle
- Middle: Orange Park
- High: Orange Park
Source: realMLS. This data may not be complete. We recommend contacting the local school district to confirm school assignments for this home.
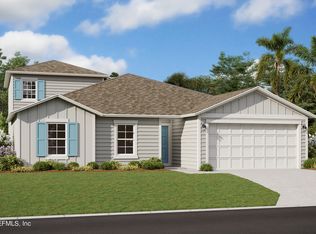
- $442,4555 bd3 ba2.5k sqft3612 Belstead Way, Orange Park, FL 32065Sold
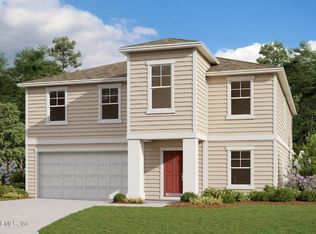
- $485,0005 bd3 ba3.5k sqft3670 Belstead Way, Orange Park, FL 32065Sold
- $323,3003 bd2 ba1.5k sqft1810 Mound St, Orange Park, FL 32073Off Market
- $---- bd-- ba-- sqft1764 Mound St, Orange Park, FL 32073Off Market
- $364,8004 bd2 ba1.7k sqft1840 Mound St, Orange Park, FL 32073Off Market
- $317,5003 bd3 ba1.9k sqft525 McIntosh Ave, Orange Park, FL 32073Off Market
- $1,376-- bd-- ba-- sqftOfc Mound St, Orange Park, FL 32073Sold
- $563,4004 bd3 ba3k sqft1817 Plainfield Ave, Orange Park, FL 32073Off Market
A local agent can set up tours, give advice and negotiate with sellers.
A local lender can help you make sure your offer is ready when you are.
Similar homes
- from $699,9005 bd3 ba2.9k sqftSawyer by Riverside Homes in Mariposa Plan, EverRange, Jacksonville, FL 32256New Construction
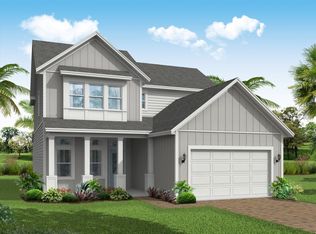 The Parc Group
 - $724,9004 bd4 ba2.7k sqft2794 BERRYHILL Road, Green Cove Springs, FL 32043New Construction
 realMLS
 - $724,9004 bd4 ba2.9k sqft2995 BERRYHILL Road, Green Cove Springs, FL 32043New Construction
 realMLS
 - from $704,9004 bd4 ba3.4k sqft3479J Plan, Hyland Trail 60', Green Cove Springs, FL 32043New Construction
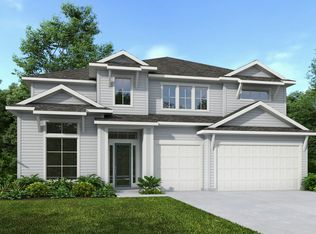 Perry Homes
 - from $789,9004 bd4 ba3k sqftAdonis by Dostie Homes in Mariposa Plan, EverRange, Jacksonville, FL 32256New ConstructionThe Parc Group
- from $737,9004 bd3 ba2.9k sqft2957J Plan, Hyland Trail 60', Green Cove Springs, FL 32043New ConstructionPerry Homes
- $523,9904 bd4 ba2.6k sqft3399 WOODIE Run, Orange Park, FL 32073New ConstructionrealMLS
- from $735,9004 bd5 ba3.6k sqft3638J Plan, Hyland Trail 60', Green Cove Springs, FL 32043New ConstructionPerry Homes
- from $641,9004 bd3 ba2.6k sqft2659J Plan, Hyland Trail 60', Green Cove Springs, FL 32043New ConstructionPerry Homes
- from $756,9954 bd4 ba2.9k sqftSamuel Plan, Bartram Ranch, Saint Johns, FL 32259New ConstructionToll Brothers Inc.
- from $668,9004 bd3 ba2.7k sqft2778J Plan, Hyland Trail 60', Green Cove Springs, FL 32043New ConstructionPerry Homes
- $684,9905 bd3 ba2.7k sqft373 SILVER LILY Way, St. Augustine, FL 32092New ConstructionMLS ID #2151817, NANCY PRUITT. realMLS
- from $653,9004 bd4 ba2.8k sqft2857J Plan, Hyland Trail 50', Green Cove Springs, FL 32043New ConstructionPerry Homes
- from $659,9004 bd4 ba2.9k sqft2929J Plan, Hyland Trail 60', Green Cove Springs, FL 32043New ConstructionPerry Homes
- $702,9904 bd3 ba2.5k sqft46 EAGLE MOON LAKE Drive, St. Augustine, FL 32092New ConstructionMLS ID #2146503, KAREN CHAPPELL. realMLS
- from $643,9004 bd5 ba3k sqft3063J Plan, Hyland Trail 60', Green Cove Springs, FL 32043New ConstructionPerry Homes
- from $699,8004 bd3 ba2.4k sqftSkinners Plan, Seven Pines 50' Front Entry, Jacksonville, FL 32224New ConstructionDavid Weekley Homes
- from $587,9404 bd4 ba2.3k sqftNewberry by Providence Homes in Mariposa Plan, EverRange, Jacksonville, FL 32256New ConstructionThe Parc Group
- from $695,9954 bd3 ba2.8k sqftBellflower Plan, Newbrook - Juniper Collection, Saint Augustine, FL 32092New ConstructionToll Brothers Inc.
- from $753,9954 bd4 ba2.8k sqftSamuel Plan, Newbrook - River Birch Collection, Saint Augustine, FL 32092New ConstructionToll Brothers Inc.
