Skip main navigation
Off market
  • $1,113,100

    3535 E Amberwood Dr, Phoenix, AZ 85048

    4beds
    3baths
    3,542sqft
    SingleFamily
    Built in 1988
    8,468 Square Feet Lot
    $1,113,100 Zestimate®
    $314/sqft
    $4,185 Estimated rent

    Home value

    $1,113,100

    $1.04M - $1.20M

    $4,185/mo

    Zestimate® history
    Loading
    Loading...

    Owner options

    List your home for rent

    $4,185/mo

    Rent Zestimate®

    Find your next renter with Zillow Rental Manager. Plus, with online applications, you can quickly screen prospective tenants – for free.

    Learn more

    $4,185/mo

    Rent Zestimate®

    Refinance and save

    $6,447/mo

    Est. payment

    Refinancing to a lower rate could help reduce your monthly payments and save thousands over the life of the loan.

    See today's rates

    $6,447/mo

    Est. payment

    Explore your selling options

    Work with a Zillow partner agent

    Leverage their expertise and Zillow's premium Showcase listings to get your home seen by more buyers.

    Get started

    List with your own agent

    Get your home in front of millions of buyers by listing it on Zillow.

    Learn how to do it

    Sell it yourself

    Take full control of how buyers see your home on Zillow by listing For Sale by Owner (FSBO).

    List your home

    What's special

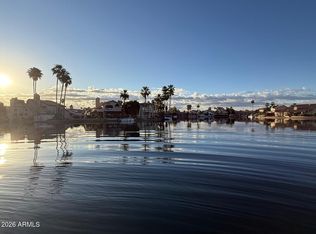
    ''Luxurious'' One of a Kind Semi-Custom home on the Lake in Harbor Island. Every upgrade you could imagine including a FULL Basement for Entertaining with Custom Bar and Bath. Iron Door Entrance with over $200,000 worth of remodeling. Split Master Retreat with Custom Steam Shower, Double Shower Heads, Granite Counters and New Jetted Tub. Separate Guest Bedroom with Custom Tiled Shower in Room. ''Chefs Dream''Kitchen with $10,000 WOLF GAS Stove and Microwave, Granite Counters and Backsplash, Copper Sink and HUGE Island for entertaining. Brand New Built in Sub Zero Refrigerator. New Roof in 2013, New Windows/Doors in most areas. Custom Cabinetry, Shutters and GAS Stoned Fireplace. Step out to Sparkling Pool and enjoy prestigious lifestyle on the Lake. Click on list of Upgrades

    This property is not currently displayed as for sale or rent on Zillow. This may be different from what's on other websites or public sources.

    Facts & features

    Interior

    Bedrooms & bathrooms
    • Bedrooms: 4
    • Bathrooms: 3.5
    Heating
    • Other, Gas
    Cooling
    • Refrigerator
    Appliances
    • Included: Dishwasher, Microwave, Range / Oven, Refrigerator
    • Laundry: Inside Laundry
    Features
    • Flooring: Tile, Carpet
    • Has fireplace: Yes
    Interior area
    • Total interior livable area: 3,542 sqft

    Property

    Parking
    • Total spaces: 4
    • Parking features: Garage - Attached
    Features
    • Exterior features: Stucco
    • Fencing: Block
    • Has view: Yes
    • View description: Water, Mountain
    • Has water view: Yes
    • Water view: Water
    Lot
    • Size: 8,468 Square Feet
    Details
    • Parcel number: 30179156

    Construction

    Type & style
    • Home type: SingleFamily
    Materials
    • Roof: Other
    Condition
    • Year built: 1988

    Utilities & green energy

    • Sewer: Sewer - Public
    • Utilities for property: SRP

    Community & HOA

    HOA
    • Has HOA: Yes
    • HOA fee: $33 monthly
    Location
    • Region: Phoenix

    Financial & listing details

    • Price per square foot: $314/sqft
    • Tax assessed value: $881,600
    • Annual tax amount: $4,287
    • Ownership: Fee Simple

    Price history

    DateEventPrice
    10/30/2018Sold$765,000-2.5%$216/sqft
    Source: ARMLS #5785328 Report a problem
    10/26/2018Listed for sale$785,000$222/sqft
    Source: West USA Realty #5785328 Report a problem
    10/26/2018Pending sale$785,000$222/sqft
    Source: West USA Realty #5785328 Report a problem
    8/21/2018Price change$785,000-1.8%$222/sqft
    Source: West USA Realty #5785328 Report a problem
    6/26/2018Listed for sale$799,000+25.8%$226/sqft
    Source: West USA Realty #5785328 Report a problem
    6/3/2013Sold$635,000-14%$179/sqft
    Source: ARMLS #4928235 Report a problem
    5/14/2013Pending sale$738,750$209/sqft
    Source: CENTURY 21 Platinum Real Estate #4928235 Report a problem
    4/30/2013Listed for sale$738,750$209/sqft
    Source: Century 21 Platinum Real Estate #4928235 Report a problem

    Public tax history

    YearProperty taxesTax assessment
    2025$4,287 +3.2%$88,160 -10.2%
    2024$4,153 -22.6%$98,220 +81.3%
    2023$5,366 +4.5%$54,180 -12%
    2022$5,137 -0.2%$61,600 +18.5%
    2021$5,148 +3.4%$51,980 +6.1%
    2020$4,977 -7.9%$49,000 +1.3%
    2019$5,405 $48,350 -3.6%
    2018$5,405 +4.4%$50,160 +3.1%
    2017$5,178 +10.5%$48,670 -4.2%
    2016$4,687 -2.2%$50,800 +1.6%
    2015$4,792 $49,980 +15.8%
    2014-- $43,170 +36%
    2013-- $31,750 +1.7%
    2012-- $31,230 -28.7%
    2011-- $43,800 -17.1%
    2010-- $52,830 -7.3%
    2009-- $57,020 -11.2%
    2008-- $64,200 +4.4%
    2007-- $61,500 +96.2%
    2006-- $31,350
    2005-- $31,350 +5.2%
    2004-- $29,800
    2003-- $29,800 +2.9%
    2002-- $28,950
    Find assessor info on the county website

    Neighborhood: Ahwatukee Foothills

    Nearby schools

    GreatSchools rating
    Schools provided by the listing agent
    • Elementary: Kyrene De Los Lagos School
    • Middle: Kyrene Akimel A-Al Middle School
    • High: Desert Vista High School
    • District: Tempe Union High School District (213)

    Source: The MLS. This data may not be complete. We recommend contacting the local school district to confirm school assignments for this home.

    Get a cash offer in 3 minutes
    Find out how much your home could sell for in as little as 3 minutes with a no-obligation cash offer.
    Estimated market value
    $1,113,100
    Get a cash offer in 3 minutes
    Find out how much your home could sell for in as little as 3 minutes with a no-obligation cash offer.
    Estimated market value
    $1,113,100