Skip main navigation
Off market
  • $744,400

    3535 E Lake Way, Centennial, CO 80121

    4beds
    1,857sqft
    SingleFamily
    Built in 1973
    0.29 Acres Lot
    $744,400 Zestimate®
    $401/sqft
    $3,017 Estimated rent

    Home value

    $744,400

    $707,000 - $789,000

    $3,017/mo

    Zestimate® history
    Loading
    Loading...

    Owner options

    List your home for rent

    $3,017/mo

    Rent Zestimate®

    Find your next renter with Zillow Rental Manager. Plus, with online applications, you can quickly screen prospective tenants – for free.

    Learn more

    $3,017/mo

    Rent Zestimate®

    Refinance and save

    $4,267/mo

    Est. payment

    Refinancing to a lower rate could help reduce your monthly payments and save thousands over the life of the loan.

    See today's rates

    $4,267/mo

    Est. payment

    Explore your selling options

    Work with a Zillow partner agent

    Leverage their expertise and Zillow's premium Showcase listings to get your home seen by more buyers.

    Get started

    List with your own agent

    Get your home in front of millions of buyers by listing it on Zillow.

    Learn how to do it

    Sell it yourself

    Take full control of how buyers see your home on Zillow by listing For Sale by Owner (FSBO).

    List your home

    What's special

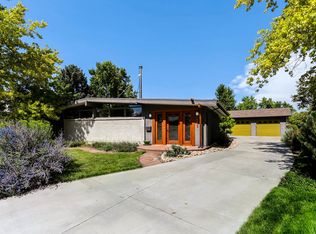
    Beautiful and Beautifully Maintained large brick ranch. . .4 nice size bedrooms with nice size closets (wood floors and free floating laminate ) in 2 of the bedrooms. . .2 Newly remodeled Bathrooms. . .Tile floors in halls and kitchen. . .Kitchen is 2 years newly remodeled (slab granite, new cabinets, stainless steel appliances (gas stove), refrigerator stays). lots of cabinets and pantry space. . .Dining Room with Wood Burning Fireplace open onto Kitchen (Cozy and Charming). . .Nice Addition with large Family Room and large Bedroom (both rooms with Wood Floors). . .Large Unfinished 1485sf Basement. .Laundry Area in Basement. . .The yard is large with privacy fencing, nice shed and large patio. . .Plus RV parking on side of house through privacy fence. . . Newer Roof, Windows, lots of Remodeling, Fresh Interior Paint throughout. . .2 Car Attached Garage w/4 car wide driveway. . .and a Large Covered Front Porch for those rockers. . Such a wonderful Home. . .Showings start Dec. 17,2019

    This property is off market, which means it's not currently listed for sale or rent on Zillow. This may be different from what's available on other websites or public sources.

    Facts & features

    Interior

    Bedrooms & bathrooms
    • Bedrooms: 4
    • Bathrooms: 2
    • Full bathrooms: 2
    Heating
    • Forced air, Gas
    Cooling
    • Central
    Appliances
    • Included: Dishwasher, Garbage disposal, Microwave, Range / Oven, Refrigerator
    • Laundry: In Unit
    Features
    • Ceiling Fan(s), Pantry, Granite Counters, Wired for Data, Solid Surface Counters
    • Flooring: Tile, Hardwood, Laminate
    • Windows: Double Pane Windows
    • Basement: Partially finished
    • Has fireplace: Yes
    • Fireplace features: Wood Burning, Family Room, Wood Burning Stove
    Interior area
    • Total interior livable area: 1,857 sqft
    • Finished area below ground: 0.00

    Property

    Parking
    • Parking features: Garage - Attached
    Features
    • Patio & porch: Patio, Front Porch
    • Exterior features: Brick
    • Fencing: Full
    Lot
    • Size: 0.29 Acres
    • Features: Level, Sprinklers In Front, Sprinklers In Rear
    Details
    • Parcel number: 207724106006
    • Zoning description: res
    • Other equipment: Gas Valve

    Construction

    Type & style
    • Home type: SingleFamily
    • Architectural style: Traditional
    Materials
    • Wood
    • Roof: Composition
    Condition
    • Year built: 1973

    Utilities & green energy

    • Sewer: Public Sewer
    • Water: Public

    Community & neighborhood

    Security
    • Security features: Smoke Detector(s)
    Location
    • Region: Centennial

    Other

    Other facts
    • Flooring: Wood, Tile, Laminate
    • Sewer: Public Sewer
    • WaterSource: Public
    • Heating: Forced Air, Natural Gas
    • Appliances: Dishwasher, Refrigerator, Disposal, Microwave, Gas Water Heater, Self Cleaning Oven, Oven
    • FireplaceYN: true
    • InteriorFeatures: Ceiling Fan(s), Pantry, Granite Counters, Wired for Data, Solid Surface Counters
    • GarageYN: true
    • Basement: Unfinished, Partial, Bath/Stubbed
    • HeatingYN: true
    • FireplaceFeatures: Wood Burning, Family Room, Wood Burning Stove
    • PatioAndPorchFeatures: Patio, Front Porch
    • FireplacesTotal: 1
    • RoomsTotal: 11
    • ConstructionMaterials: Brick
    • Roof: Composition
    • WindowFeatures: Double Pane Windows
    • LotFeatures: Level, Sprinklers In Front, Sprinklers In Rear
    • ArchitecturalStyle: Traditional
    • RentIncludes: Water
    • CoveredSpaces: 2
    • BelowGradeFinishedArea: 0.00
    • StructureType: House
    • SecurityFeatures: Smoke Detector(s)
    • Fencing: Full
    • LaundryFeatures: In Unit
    • ZoningDescription: res
    • ExteriorFeatures: Rain Gutters, Private Yard
    • AttachedGarageYN: 1
    • MlsStatus: Pending
    • OtherEquipment: Gas Valve

    Price history

    DateEventPrice
    1/14/2020Sold$530,000+1%$285/sqft
    Source: Public Record Report a problem
    12/23/2019Pending sale$524,900$283/sqft
    Source: HomeSmart Cherry Creek #8459760 Report a problem
    12/14/2019Listed for sale$524,900$283/sqft
    Source: HomeSmart Cherry Creek #8459760 Report a problem

    Public tax history

    YearProperty taxesTax assessment
    2025$5,957 +6.6%$48,756 -6.1%
    2024$5,587 +30.1%$51,945 -7.5%
    2023$4,295 +0.1%$56,170 +50.2%
    2022$4,292 $37,391 -2.8%
    2021-- $38,467 +28%
    2020$3,383 +16.8%$30,051
    2019$2,896 $30,051 +10.1%
    2018$2,896 +8.2%$27,302
    2017$2,675 $27,302 +2.3%
    2016-- $26,698
    2015-- $26,698 +24.3%
    2014$2,707 $21,484 +10%
    2013-- $19,530
    2012-- $19,530
    2011$2,166 +10.7%$19,530 -7.8%
    2010$1,957 -8.8%$21,180
    2009$2,146 $21,180 -8.7%
    2008-- $23,188
    2007-- $23,188 +6.3%
    2006-- $21,810
    2005-- $21,810 +7.1%
    2002$1,615 +11%$20,360 +20%
    2001$1,456 $16,960

    Find assessor info on the county website

    Neighborhood: 80121

    Nearby schools

    GreatSchools rating
    Schools provided by the listing agent
    • Elementary: Peabody
    • Middle: Newton
    • High: Littleton
    • District: Littleton 6

    Source: The MLS. This data may not be complete. We recommend contacting the local school district to confirm school assignments for this home.

    Get a cash offer in 3 minutes
    Find out how much your home could sell for in as little as 3 minutes with a no-obligation cash offer.
    Estimated market value
    $744,400
    Get a cash offer in 3 minutes
    Find out how much your home could sell for in as little as 3 minutes with a no-obligation cash offer.
    Estimated market value
    $744,400