Welcome to 3535 Ennfield Lane! This beautifully updated 3-bedroom, 2-bath ranch offers easy living in the established Ennfield community of Duluth. Featuring a fresh, move-in-ready feel, the home boasts a new roof, new water heater, and approximately 450 square feet of additional finished space, offering flexibility for a home office, recreation, entertaining, or storage. Step outside to a spacious backyard with a large freestanding deck, perfect for outdoor dining, entertaining, or relaxing. Enjoy community amenities including swim, tennis, and a neighborhood playground. Ideally located just 5 minutes from Downtown Duluth, with convenient access to shopping, dining, parks, schools, and major roadways. A great combination of updates, space, outdoor living, and location!
Pending
$434,900
3535 Ennfield Ln, Duluth, GA 30096
3beds
1,645sqft
Single Family Residence, Residential
Built in 1995
9,583 Square Feet Lot
$434,900 Zestimate®
$264/sqft
$42/mo HOA
What's special
Spacious backyardNew roofFresh move-in-ready feelLarge freestanding deckNew water heater
- 19 days
- 1,969
- 189
Likely to sell faster than
Zillow last checked:
Listing updated:
Listed by:
Asiah Carby-Aponte,
Century 21 Connect Realty 917-796-0312
Source: FMLS GA,MLS#: 7839557
Facts & features
Interior
Bedrooms & bathrooms
- Bedrooms: 3
- Bathrooms: 2
- Full bathrooms: 2
- Main level bathrooms: 2
- Main level bedrooms: 3
Rooms
- Room types: Family Room
Primary bedroom
- Features: Master on Main
- Level: Master on Main
Bedroom
- Features: Master on Main
Primary bathroom
- Features: Separate Tub/Shower
Dining room
- Features: Separate Dining Room
Kitchen
- Features: Cabinets White, Eat-in Kitchen, Kitchen Island, View to Family Room
Heating
- Central
Cooling
- Central Air
Appliances
- Included: Dishwasher, Disposal, Electric Cooktop, Electric Oven, Gas Oven, Gas Range, Trash Compactor
- Laundry: In Hall, Laundry Room, Main Level
Features
- High Ceilings 10 ft Main
- Flooring: Vinyl
- Windows: Insulated Windows
- Basement: None
- Number of fireplaces: 2
- Fireplace features: Family Room, Living Room
- Common walls with other units/homes: No Common Walls
Interior area
- Total structure area: 1,645
- Total interior livable area: 1,645 sqft
- Finished area above ground: 1,645
Video & virtual tour
Property
Parking
- Total spaces: 2
- Parking features: Garage, Level Driveway
- Garage spaces: 2
- Has uncovered spaces: Yes
Accessibility
- Accessibility features: None
Features
- Levels: One
- Stories: 1
- Patio & porch: Deck
- Exterior features: Private Yard, Storage
- Pool features: None
- Spa features: None
- Fencing: Back Yard,Fenced
- Has view: Yes
- View description: Other
- Waterfront features: None
- Body of water: None
Lot
- Size: 9,583 Square Feet
- Features: Back Yard, Corner Lot, Private
Details
- Additional structures: Shed(s)
- Parcel number: R6265 412
- Other equipment: None
- Horse amenities: None
Construction
Type & style
- Home type: SingleFamily
- Architectural style: Ranch
- Property subtype: Single Family Residence, Residential
Materials
- Brick Front
- Foundation: None
- Roof: Shingle
Condition
- Resale
- New construction: No
- Year built: 1995
Utilities & green energy
- Electric: 220 Volts in Garage
- Sewer: Public Sewer
- Water: Public
- Utilities for property: Cable Available, Electricity Available, Natural Gas Available, Water Available
Green energy
- Energy efficient items: None
- Energy generation: None
Community & HOA
Community
- Features: Homeowners Assoc, Playground, Pool, Tennis Court(s)
- Security: Fire Alarm, Smoke Detector(s)
- Subdivision: Ennfield
HOA
- Has HOA: Yes
- Services included: Swim, Tennis, Trash
- HOA fee: $500 annually
Location
- Region: Duluth
Financial & listing details
- Price per square foot: $264/sqft
- Tax assessed value: $382,600
- Annual tax amount: $4,503
- Date on market: 9/18/2026
- Cumulative days on market: 20 days
- Ownership: Fee Simple
- Electric utility on property: Yes
- Road surface type: Paved
Estimated market value
$434,900
$413,000 - $457,000
$2,388/mo
Price history
| Date | Event | Price |
|---|---|---|
| 9/22/2026 | Pending sale | $434,900$264/sqft |
Source:  FMLS GA #7839557 Report a problem FMLS GA #7839557 Report a problem | ||
| 9/18/2026 | Listed for sale | $434,900+137.7%$264/sqft |
Source: FMLS GA #7839557 Report a problem | ||
| 3/28/2006 | Sold | $183,000+19.4%$111/sqft |
Source: Public Record Report a problem | ||
| 8/19/2005 | Sold | $153,302-11.3%$93/sqft |
Source: Public Record Report a problem | ||
| 12/8/2003 | Sold | $172,900+15.4%$105/sqft |
Source: Public Record Report a problem | ||
| 3/9/2001 | Sold | $149,800+9.3%$91/sqft |
Source: Public Record Report a problem | ||
| 2/6/1996 | Sold | $137,000$83/sqft |
Source: Public Record Report a problem | ||
Public tax history
| Year | Property taxes | Tax assessment |
|---|---|---|
| 2026 | -- | $153,040 +1.5% |
| 2025 | $3,506 +2.3% | $150,800 +7.3% |
| 2024 | $3,428 +27.6% | $140,520 +10.1% |
| 2023 | $2,687 -5% | $127,640 +15.2% |
| 2022 | $2,828 +13.6% | $110,800 +21.2% |
| 2021 | $2,489 +2.5% | $91,400 +4.4% |
| 2020 | $2,429 +5.4% | $87,560 +6.8% |
| 2019 | $2,304 -20.3% | $82,000 +11.9% |
| 2018 | $2,890 +60.8% | $73,280 +22.1% |
| 2016 | $1,798 -9.8% | $60,000 +9.7% |
| 2015 | $1,994 | $54,680 |
| 2014 | $1,994 +55.5% | $54,680 +25.3% |
| 2013 | $1,282 | $43,640 -20.2% |
| 2012 | -- | $54,680 |
| 2011 | -- | $54,680 -16.2% |
| 2010 | -- | $65,280 |
| 2009 | -- | $65,280 |
| 2007 | -- | $65,280 +2.6% |
| 2006 | -- | $63,600 |
| 2005 | -- | $63,600 |
| 2004 | $2,087 +188.3% | $63,600 |
| 2003 | $724 -33.4% | $63,600 +37.4% |
| 2002 | $1,087 -27% | $46,280 |
| 2001 | $1,488 | $46,280 |
Find assessor info on the county website
Monthly payment
Est. payment
Payment breakdown
Explore the cost of this home by adjusting the details. Changes won't be saved.Climate risks
Neighborhood: Ennfield
Nearby schools
Schools provided by the listing agent
- Elementary: Harris
- Middle: Duluth
- High: Duluth
Source: FMLS GA. This data may not be complete. We recommend contacting the local school district to confirm school assignments for this home.
Similar homes
- $--3 bd2 ba1.6k sqft2952 Hunting Wood Walk, Duluth, GA 30096Auction
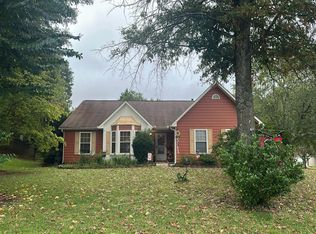 Auction.com 2
 - $445,9003 bd3 ba1.9k sqft3501 Grovewood Ln, Duluth, GA 30096For Sale

 MLS ID #7846186, NATHAN HUU DINH, Dream Homes Realty Atlanta, LLC. FMLS GA
 - $385,0003 bd3 ba1.7k sqft3339 Windsor Valley Ct, Duluth, GA 30096Active
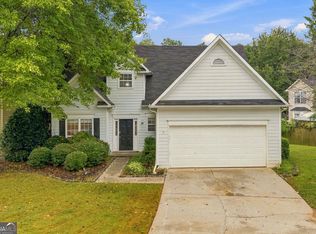
 MLS ID #10867103, Seok Hong, Keller Williams Realty Atl. Partners. GAMLS
 - $429,0003 bd3 ba1.7k sqft3130 Windsor Gate Run, Duluth, GA 30096Active
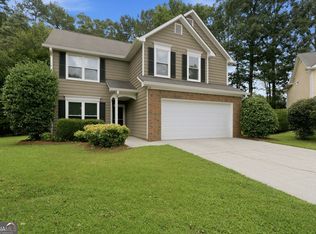 MLS ID #10807074, Robert E Jones, Offerpad Brokerage. GAMLS
 - $430,0004 bd3 ba2.1k sqft2864 London Ln, Duluth, GA 30096ActiveMLS ID #10866951, Ana Araujo, Virtual Properties Realty.com. GAMLS
- $415,0003 bd3 ba1.9k sqft3642 Park Bluff Way, Duluth, GA 30096For SaleMLS ID #7825850, ANDREW HUANG, Vistaray USA, Inc.. FMLS GA
- $429,0003 bd3 ba2k sqft3514 Palisade Cove Dr, Duluth, GA 30096ActiveMLS ID #10835300, Robert E Jones, Offerpad Brokerage. GAMLS
- $389,9003 bd3 ba1.9k sqft3339 Benthollow Ln, Duluth, GA 30096ActiveMLS ID #10835267, Arthur Best, Best Realty, LLC. GAMLS
- $389,0003 bd3 ba1.6k sqft3279 Benthollow Ln, Duluth, GA 30096ActiveMLS ID #10845608, Lan Ly, Simply Homes ATL. GAMLS
- $469,9004 bd2 ba2.2k sqft3474 Ennfield Way, Duluth, GA 30096ActiveMLS ID #10814337, Hoa Bao, Drake Realty, Inc.. GAMLS
- $394,9003 bd3 ba1.8k sqft2879 Winchester Ct, Duluth, GA 30096For SaleMLS ID #7841649, Labib Marmarchi, Uptown Realty, Inc.. FMLS GA
- $380,0004 bd2 ba2k sqft3082 Bromley Rowe, Duluth, GA 30096ActiveMLS ID #10849507, Denise F Lo, Landmark Commercial & Residential. GAMLS
- $459,9003 bd3 ba2k sqft4065 River Green Pkwy, Duluth, GA 30096For SaleMLS ID #7839629, Miao Yu, Elite Talents Group Inc. FMLS GA
- $400,0003 bd2 ba1.5k sqft2835 Landington Way, Duluth, GA 30096ActiveMLS ID #10853276, Carol Cranford, REMAX Around Atlanta. GAMLS
- $399,9003 bd2 ba1.7k sqft2219 Alnwick Dr, Duluth, GA 30096For SaleMLS ID #7842403, Robert Weir, Weir Planning Agency. FMLS GA
- $459,9993 bd3 ba1.6k sqft3465 Berwick South Dr, Duluth, GA 30096ActiveMLS ID #10850152, Trinh Phung, Dalton Wade, Inc.. GAMLS
- $435,0003 bd3 ba1.9k sqft2820 Skye Ter, Duluth, GA 30096For SaleMLS ID #7537402, HONGHONG LI, Info Realty, LLC.. FMLS GA
- $464,0004 bd3 ba2.1k sqft2746 Summercrest Ln, Duluth, GA 30096Active Under ContractMLS ID #10831307, Munira Patel, Virtual Properties Realty.com. GAMLS
- $449,9003 bd3 ba2.2k sqft3434 Senna Rd, Duluth, GA 30096ActiveMLS ID #10855363, Miranda Gill, Virtual Properties Realty.com. GAMLS
- $459,9003 bd3 ba2.2k sqft4085 Berkeley Park Dr, Duluth, GA 30096ActiveMLS ID #10843231, Stephen Milone, eXp Realty. GAMLS
