A beautiful traditional style home crafted in 1938 located in the highly sought after historic neighborhood of California Heights. This home has been meticulously maintained and upgraded, yet has all the period details we love in these classic homes...like gleaming hardwood floors throughout.
The home is entered through the original paneled door with peep hole and into the entry vestibule with coat closet. The living roof is spacious and features a mantel with electric fireplace. The light filled kitchen has a delightful breakfast area and classic kitchen with garden window, glass fronted cabinets and vintage stove. The separate laundry room has a side entrance to the rear patio. The guest room faces the front of the home and has a walk-in closet. The hall bath has been remodeled with vanity sink, stall shower and stand alone tub. The primary suite was extended in 2014 and is extremely spacious. It has 2 walk-in closets, a bay window with a seating bench with storage and a private bath with shower. A long pull up driveway has gated parking leading to the garage. The oversized 2 car garage was designed as a workshop and has 220v outlets, multiple sources of power and compressed air hook-ups. The rear yard has a wide expanse of lawn, planting areas and a large storage shed. Behind the garage is a large concrete pad for a boat, RV or additional cars. The parking pad is accessed by a large rolling gate with alley entry. This home has air conditioning, a newer roof, energy efficient dual paned windows and copper plumbing.
Sold for $949,000
Listed by: Re/Max R. E. Specialists • Lewis Ebersole • Contact: 562-493-3004
Bought with: Compass
Tax assessed value
$949,000
3535 Gardenia Ave, Long Beach, CA 90807
2beds
1,272sqft
Single Family Residence
Built in 1938
5,597 Square Feet Lot
$1,009,800 Zestimate®
$746/sqft
$3,621 Estimated rent
Home value
$1,009,800
$939,000 - $1.09M
$3,621/mo
Zestimate® history
Owner options
List your home for rent
$3,621/mo
Rent Zestimate®
Find your next renter with Zillow Rental Manager. Plus, with online applications, you can quickly screen prospective tenants – for free.
$3,621/mo
Rent Zestimate®
Refinance and save
$6,134/mo
Est. payment
Refinancing to a lower rate could help reduce your monthly payments and save thousands over the life of the loan.
$6,134/mo
Est. payment
Explore your selling options
Work with a Zillow partner agent
Leverage their expertise and Zillow's premium Showcase listings to get your home seen by more buyers.
Get startedList with your own agent
Get your home in front of millions of buyers by listing it on Zillow.
Learn how to do itSell it yourself
Take full control of how buyers see your home on Zillow by listing For Sale by Owner (FSBO).
List your homeWhat's special
Zillow last checked:
Listing updated:
Listed by:
Lewis Ebersole DRE #01161135 562-858-0607,
Re/Max R. E. Specialists
Bought with:
Johnhenry Cabeso, DRE #02057255
Compass
Source: CRMLS,MLS#: PW24172506 Originating MLS: California Regional MLS
Originating MLS: California Regional MLSFacts & features
Interior
Bedrooms & bathrooms
- Bedrooms: 2
- Bathrooms: 2
- Full bathrooms: 2
- Main level bathrooms: 2
- Main level bedrooms: 2
Rooms
- Room types: Bedroom, Laundry, Primary Bedroom
Primary bedroom
- Features: Primary Suite
Bedroom
- Features: All Bedrooms Down
Bathroom
- Features: Remodeled, Tub Shower, Walk-In Shower
Kitchen
- Features: Kitchenette
Heating
- Central
Cooling
- Central Air, Attic Fan
Appliances
- Included: Dishwasher, Free-Standing Range, Disposal, Refrigerator
- Laundry: Laundry Room
Features
- Ceiling Fan(s), All Bedrooms Down, Primary Suite
- Flooring: Wood
- Has fireplace: Yes
- Fireplace features: Electric, Living Room
- Common walls with other units/homes: No Common Walls
Interior area
- Total interior livable area: 1,272 sqft
Property
Parking
- Total spaces: 2
- Parking features: Driveway, Garage Faces Front, Gated, RV Access/Parking
- Garage spaces: 2
Features
- Levels: One
- Stories: 1
- Entry location: Porch with steps
- Patio & porch: Concrete
- Pool features: None
- Spa features: None
- Has view: Yes
- View description: None
Lot
- Size: 5,597 Square Feet
- Dimensions: 45 x 112
- Features: Back Yard, Front Yard, Landscaped, Sprinkler System
Details
- Additional structures: Shed(s)
- Parcel number: 7147023009
- Zoning: LBR1N
- Special conditions: Standard
Construction
Type & style
- Home type: SingleFamily
- Architectural style: Traditional
- Property subtype: Single Family Residence
Materials
- Foundation: Raised
- Roof: Composition
Condition
- Updated/Remodeled
- New construction: No
- Year built: 1938
Utilities & green energy
- Sewer: Public Sewer
- Water: Public
- Utilities for property: Sewer Connected
Community & HOA
Community
- Features: Sidewalks
- Subdivision: California Heights (Ch)
Location
- Region: Long Beach
Financial & listing details
- Price per square foot: $746/sqft
- Tax assessed value: $949,000
- Annual tax amount: $12,477
- Date on market: 8/20/2024
- Cumulative days on market: 62 days
- Listing terms: Cash,Cash to New Loan
Price history
| Date | Event | Price |
|---|---|---|
| 11/20/2024 | Sold | $949,000$746/sqft |
Source:  CRMLS #PW24172506 Report a problem CRMLS #PW24172506 Report a problem | ||
| 10/25/2024 | Contingent | $949,000$746/sqft |
Source: CRMLS #PW24172506 Report a problem | ||
| 9/21/2024 | Price change | $949,000-2.1%$746/sqft |
Source: CRMLS #PW24172506 Report a problem | ||
| 8/20/2024 | Listed for sale | $969,000+470%$762/sqft |
Source: CRMLS #PW24172506 Report a problem | ||
| 8/16/1994 | Sold | $170,000$134/sqft |
Source: Public Record Report a problem | ||
Public tax history
| Year | Property taxes | Tax assessment |
|---|---|---|
| 2025 | $12,477 +186.1% | $949,000 +191.2% |
| 2024 | $4,361 +1.8% | $325,935 +2% |
| 2023 | $4,285 +6.4% | $319,545 +2% |
| 2022 | $4,028 +2.2% | $313,280 +2% |
| 2021 | $3,942 +0.3% | $307,138 +1% |
| 2020 | $3,931 | $303,989 +2% |
| 2019 | $3,931 +5.4% | $298,029 +2% |
| 2018 | $3,729 | $292,186 +2% |
| 2017 | $3,729 +1.1% | $286,458 +2% |
| 2016 | $3,688 +7.6% | $280,842 +1.5% |
| 2015 | $3,427 +21.3% | $276,625 +18.8% |
| 2014 | $2,825 | $232,785 +2.5% |
| 2012 | -- | $227,192 +2% |
| 2011 | -- | $222,738 +0.8% |
| 2010 | -- | $221,074 -0.2% |
| 2009 | -- | $221,600 +2% |
| 2008 | -- | $217,256 +2% |
| 2007 | -- | $212,997 +2% |
| 2006 | -- | $208,821 |
| 2005 | -- | $208,821 +4% |
| 2004 | -- | $200,713 +1.9% |
| 2003 | -- | $197,036 +2% |
| 2002 | -- | $193,174 +4% |
| 2000 | -- | $185,674 |
Find assessor info on the county website
Neighborhood: California Heights
Nearby homes
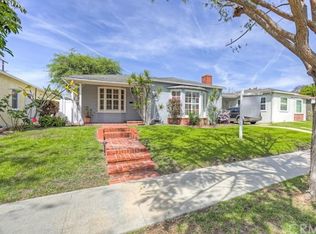
- $1,129,2003 bd2 ba1.6k sqft3541 Gardenia Ave, Long Beach, CA 90807Off Market
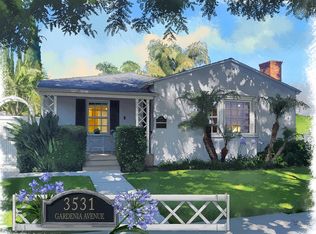
- $1,000,0002 bd2 ba1.4k sqft3531 Gardenia Ave, Long Beach, CA 90807Sold
- $785,8002 bd1 ba943 sqft3545 Gardenia Ave, Long Beach, CA 90807Off Market
- $968,7002 bd1 ba1.1k sqft3521 Gardenia Ave, Long Beach, CA 90807Off Market

- $819,9002 bd1 ba1.2k sqft5065F Gardenia Ave, Long Beach, CA 90807Off Market
- $1,121,0003 bd2 ba1.6k sqft3555 Gardenia Ave, Long Beach, CA 90807Off Market
- $956,2002 bd2 ba1.4k sqft3511 Gardenia Ave, Long Beach, CA 90807Off Market
- $1,223,7003 bd2 ba2.2k sqft3530 Rose Ave, Long Beach, CA 90807Off Market
Nearby schools
GreatSchools rating
- 9/10Longfellow Elementary SchoolGrades: K-5Distance: 0.8 mi
- 7/10Hughes Middle SchoolGrades: 6-8Distance: 0.8 mi
- 7/10Polytechnic High SchoolGrades: 9-12Distance: 2.5 mi
Get a cash offer in 3 minutes
Find out how much your home could sell for in as little as 3 minutes with a no-obligation cash offer.
Estimated market value
$1,009,800
Get a cash offer in 3 minutes
Find out how much your home could sell for in as little as 3 minutes with a no-obligation cash offer.
Estimated market value
$1,009,800
- California
- Los Angeles County
- Long Beach
- 90807
- California Heights
- 3535 Gardenia Ave
Nearby cities
Nearby neighborhoods
Nearby zip codes
Other Long Beach Topics
