PRICE DROP!
Property Description:
USDA approved
3535 Georgetown Drive presents a rare blend of refined craftsmanship, modern comfort, and Tennessee hillside charm. Set on a generous 0.78-acre corner lot in Cleveland's desirable Westview Heights, this fully reimagined residence offers 3,479 square feet of elevated living--thoughtfully designed for those who value style, versatility, and privacy.
Every inch of the home has been renewed with a discerning eye: a brand-new roof and windows, luxury flooring, upgraded plumbing and electrical, and sophisticated interior finishes that create a cohesive, contemporary aesthetic.
The main level is anchored by a designer chef's kitchen featuring custom cabinetry, and all-new stainless appliances--an inviting workspace with seamless flow into the bright dining and living areas. French doors open to a private back patio, extending the home's generous entertaining potential, while the wide front porch offers a serene vantage point over the landscaped grounds.
The main level also includes two spacious bedrooms and two spa-inspired bathrooms, offering comfort and ease for daily living.
Below, the finished lower level functions as a true extension of the home's living space: a warm family room with a fireplace, an additional bedroom, a full bath, two flexible rooms ideal for additional bedrooms, a studio, office, or fitness space, and a dedicated workshop.
Don't miss this opportunity to secure a stunning, move-in-ready home
With its own private entrance
and dual driveways--serving both the upper two-car
garage and the lower level--the home is ideally suited
for multi-generational living, guest accommodations, or
bespoke work-from-home needs.
Timeless in character yet thoroughly modern in execution,
3535 Georgetown Drive stands as a showcase of thoughtful
renovation and lifestyle-forward design. For buyers seeking
a move-in-ready retreat with room to grow, entertain,
and live beautifully, this property delivers rare value! With its own private entrance
and dual driveways--serving both the upper two-car
garage and the lower level--the home is ideally suited
for multi-generational living, guest accommodations, or
bespoke work-from-home needs.
Timeless in character yet thoroughly modern in execution,
3535 Georgetown Drive stands as a showcase of thoughtful
renovation and lifestyle-forward design. For buyers seeking
a move-in-ready retreat with room to grow, entertain,
and live beautifully, this property delivers rare value and enduring appeal.
Contingent
Price cut: $15K (7/17)
$484,500
3535 Georgetown Dr NW, Cleveland, TN 37312
5beds
3,479sqft
Single Family Residence
Built in 1973
0.78 Acres Lot
$478,800 Zestimate®
$139/sqft
$-- HOA
What's special
Wide front porchDedicated workshopModern comfortPrivate entranceBrand-new roofRefined craftsmanshipUpgraded plumbing and electrical
- 246 days
- 343
- 37
Zillow last checked:
Listing updated:
Listed by:
Chanda Strickland 423-305-8666,
Best Realty of Chattanooga LLC 423-305-8666
Source: Greater Chattanooga Realtors,MLS#: 1525943
Facts & features
Interior
Bedrooms & bathrooms
- Bedrooms: 5
- Bathrooms: 3
- Full bathrooms: 3
Primary bedroom
- Level: First
Bedroom
- Level: First
Bedroom
- Level: Basement
Primary bathroom
- Level: First
Bathroom
- Level: First
Bathroom
- Level: Basement
Bonus room
- Level: Basement
Dining room
- Level: First
Exercise room
- Level: Basement
Family room
- Level: Basement
Kitchen
- Level: First
Laundry
- Level: First
Living room
- Level: First
Workshop
- Level: Basement
Heating
- Central
Cooling
- Central Air, Electric
Appliances
- Included: Cooktop, Dishwasher, ENERGY STAR Qualified Appliances, Oven
- Laundry: Laundry Room, Upper Level
Features
- Ceiling Fan(s), Recessed Lighting, Tub/shower Combo, En Suite, Sitting Area, Separate Dining Room
- Flooring: Luxury Vinyl
- Windows: Blinds, Double Pane Windows, ENERGY STAR Qualified Windows
- Basement: Finished
- Has fireplace: Yes
- Fireplace features: Den, Gas Log
Interior area
- Total structure area: 3,479
- Total interior livable area: 3,479 sqft
- Finished area above ground: 1,772
- Finished area below ground: 1,707
Video & virtual tour
Property
Parking
- Total spaces: 2
- Parking features: Driveway, Garage, Garage Door Opener
- Attached garage spaces: 2
Features
- Levels: Two
- Stories: 2
- Patio & porch: Covered, Front Porch, Patio, Rear Porch
- Exterior features: Garden
- Fencing: None
Lot
- Size: 0.78 Acres
- Dimensions: 227 x 117 x 261 x 118
- Features: Corner Lot
Details
- Parcel number: 026j D 001.00
- Special conditions: Personal Interest
Construction
Type & style
- Home type: SingleFamily
- Architectural style: Other
- Property subtype: Single Family Residence
Materials
- Brick
- Foundation: Block, Brick/Mortar
- Roof: Shingle
Condition
- New construction: No
- Year built: 1973
Details
- Warranty included: Yes
Utilities & green energy
- Sewer: Septic Tank
- Water: Public
- Utilities for property: Cable Connected, Electricity Connected
Green energy
- Energy efficient items: Appliances, Windows
Community & HOA
Community
- Features: None
- Subdivision: Westview Hgts
HOA
- Has HOA: No
Location
- Region: Cleveland
Financial & listing details
- Price per square foot: $139/sqft
- Tax assessed value: $470,200
- Annual tax amount: $1,422
- Date on market: 6/8/2026
- Listing terms: Cash,Conventional,FHA,USDA Loan,VA Loan
Estimated market value
$478,800
$455,000 - $503,000
$2,405/mo
Price history
| Date | Event | Price |
|---|---|---|
| 8/30/2026 | Pending sale | $484,500$139/sqft |
Source:  RealTracs MLS as distributed by MLS GRID #3337263 Report a problem RealTracs MLS as distributed by MLS GRID #3337263 Report a problem | ||
| 8/27/2026 | Contingent | $484,500$139/sqft |
Source: Greater Chattanooga Realtors #1525943 Report a problem | ||
| 7/17/2026 | Price change | $484,500-3%$139/sqft |
Source: Greater Chattanooga Realtors #1525943 Report a problem | ||
| 3/20/2026 | Price change | $499,500-5.6%$144/sqft |
Source:  RCAR #20260390 Report a problem RCAR #20260390 Report a problem | ||
| 1/3/2026 | Listed for sale | $529,000$152/sqft |
Source: Greater Chattanooga Realtors #1525943 Report a problem | ||
| 1/1/2026 | Listing removed | $529,000$152/sqft |
Source: Greater Chattanooga Realtors #1516810 Report a problem | ||
| 11/17/2025 | Price change | $529,000-1.9%$152/sqft |
Source: Greater Chattanooga Realtors #1516810 Report a problem | ||
| 10/12/2025 | Price change | $539,000-3.6%$155/sqft |
Source: Greater Chattanooga Realtors #1516810 Report a problem | ||
| 9/19/2025 | Price change | $559,000-3.6%$161/sqft |
Source: Greater Chattanooga Realtors #1516810 Report a problem | ||
| 8/13/2025 | Price change | $579,900-1.7%$167/sqft |
Source: Greater Chattanooga Realtors #1516810 Report a problem | ||
| 7/19/2025 | Listed for sale | $589,900+107%$170/sqft |
Source: Greater Chattanooga Realtors #1516810 Report a problem | ||
| 4/17/2025 | Sold | $285,000-10.9%$82/sqft |
Source: Greater Chattanooga Realtors #1502153 Report a problem | ||
| 3/21/2025 | Pending sale | $319,900$92/sqft |
Source: Greater Chattanooga Realtors #1502153 Report a problem | ||
| 3/11/2025 | Price change | $319,900-8.3%$92/sqft |
Source: Greater Chattanooga Realtors #1502153 Report a problem | ||
| 1/14/2025 | Price change | $349,000-2.8%$100/sqft |
Source: Greater Chattanooga Realtors #1502153 Report a problem | ||
| 10/23/2024 | Listed for sale | $359,000+103.5%$103/sqft |
Source: RCAR #20244672 Report a problem | ||
| 8/12/2005 | Sold | $176,400$51/sqft |
Source: Public Record Report a problem | ||
Public tax history
| Year | Property taxes | Tax assessment |
|---|---|---|
| 2025 | -- | $117,550 +66.1% |
| 2024 | $1,258 | $70,750 |
| 2023 | $1,258 | $70,750 |
| 2022 | $1,258 | $70,750 |
| 2021 | $1,258 +9.7% | $70,750 +37.1% |
| 2019 | $1,147 +5.1% | $51,600 |
| 2018 | $1,091 -0.1% | -- |
| 2017 | $1,092 +5.9% | -- |
| 2016 | $1,031 | -- |
| 2015 | $1,031 +0.9% | -- |
| 2014 | $1,022 | -- |
| 2013 | -- | -- |
Find assessor info on the county website
Monthly payment
Est. payment
Payment breakdown
Explore the cost of this home by adjusting the details. Changes won't be saved.Climate risks
Neighborhood: Hopewell
Nearby schools
Schools provided by the listing agent
- Elementary: Hopewell Elementary
- Middle: Ocoee Middle
- High: Walker Valley High
Source: Greater Chattanooga Realtors. This data may not be complete. We recommend contacting the local school district to confirm school assignments for this home.

Similar homes
- $512,5004 bd4 ba3.5k sqft364 Hidden Oaks Trl NE, Cleveland, TN 37312For Sale By Owner

- $478,0004 bd4 ba2.5k sqft540 Clintons Pass NW, Cleveland, TN 37312For Sale
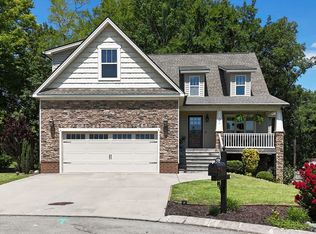 MLS ID #1539277, Eric Tidmore. Greater Chattanooga Realtors
 - $449,0006 bd4 ba4.1k sqft201 Blythe Ferry Rd NE, Cleveland, TN 37312For Sale
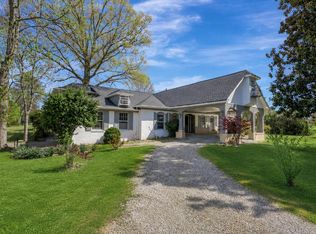 MLS ID #1535412, Sherry Lawrence. Greater Chattanooga Realtors
 - $415,0005 bd3 ba1.8k sqft3101 Peerless Rd NW, Cleveland, TN 37312For Sale
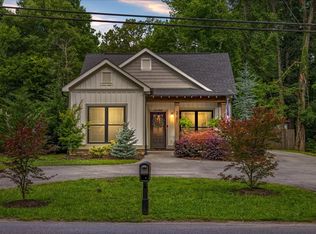
 MLS ID #3529560, Sean Helms. RealTracs MLS as distributed by MLS GRID
 - $529,9003 bd2 ba2.2k sqft4121 Hidden Valley Rd NW, Cleveland, TN 37312For SaleMLS ID #3251288, Karen Edwards. RealTracs MLS as distributed by MLS GRID
- $594,0005 bd4 ba2.7k sqft2975 Rolling Hills Dr NW, Cleveland, TN 37312For SaleMLS ID #3267293, Joshua (Josh) Brewer. RealTracs MLS as distributed by MLS GRID
- $440,0004 bd3 ba2.1k sqft110 NE Quail Run, Cleveland, TN 37312Active
 MLS ID #1331226, Darren Miller, eXp Realty, LLC. East Tennessee Realtors
 - $369,9004 bd3 ba2.3k sqft3005 Oakland Dr NW, Cleveland, TN 37312For SaleMLS ID #3311601, Sommer Oder-Bailey. RealTracs MLS as distributed by MLS GRID
- $404,9006 bd6 ba2.2k sqft150 Rolling Wood Trl NE, Cleveland, TN 37312For SaleMLS ID #3230836, Andrew Cannon. RealTracs MLS as distributed by MLS GRID
