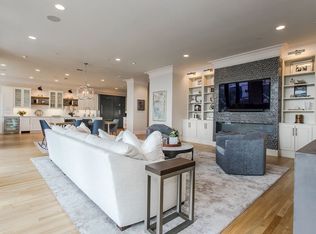
A unique opportunity awaits you in The Plaza! Located in Building 1, apartment 201 is a stunning luxury condo. Completely updated and remodeled with high end finishes. Light and bright with large windows and a covered, spacious balcony boasting sweeping treetop views, with entrances from the primary bedroom and living area. An open floor plan, cozy fireplace surrounded in marble, an eat in kitchen with Quartzite countertops makes this unit an entertainers dream. 201 is wired for sound, Electric shades, TOTO brands in all three baths, walk in closets, NEST thermostats, SubZero fridge and Viking double ovens.The Plaza has many luxury resources including a large pool and deck area, conservatory, library with a coffee bar and fireplace, 24 hour concierge and valet. Located next to the famous Rosewood Mansion, shopping and Turtle Creek. Front loading Washer and Dryer included if desired.
Sold
Price Unknown
3535 Gillespie St APT 201, Dallas, TX 75219
2beds
1,863sqft
Condominium
Built in 2000
-- sqft lot
$874,600 Zestimate®
$--/sqft
$5,328 Estimated rent
Home value
$874,600
$787,000 - $971,000
$5,328/mo
Zestimate® history
Owner options
List your home for rent
$5,328/mo
Rent Zestimate®
Find your next renter with Zillow Rental Manager. Plus, with online applications, you can quickly screen prospective tenants – for free.
$5,328/mo
Rent Zestimate®
Refinance and save
$1,828/mo
Est. payment
Refinancing to a lower rate could help reduce your monthly payments and save thousands over the life of the loan.
$1,828/mo
Est. payment
Explore your selling options
Work with a Zillow partner agent
Leverage their expertise and Zillow's premium Showcase listings to get your home seen by more buyers.
Get startedList with your own agent
Get your home in front of millions of buyers by listing it on Zillow.
Learn how to do itSell it yourself
Take full control of how buyers see your home on Zillow by listing For Sale by Owner (FSBO).
List your homeWhat's special
High end finishesOpen floor planStunning luxury condoSweeping treetop viewsCovered spacious balconyWalk in closetsViking double ovens
Zillow last checked:
Listing updated:
Listed by:
Anne Lasko 0624851 214-597-8842,
Compass RE Texas, LLC 214-814-8100
Bought with:
Dorothy Jeffress
Allie Beth Allman & Assoc.
Source: NTREIS,MLS#: 20783919
Facts & features
Interior
Bedrooms & bathrooms
- Bedrooms: 2
- Bathrooms: 3
- Full bathrooms: 2
- 1/2 bathrooms: 1
Primary bedroom
- Features: Closet Cabinetry, Ceiling Fan(s), En Suite Bathroom, Jetted Tub, Linen Closet, Separate Shower, Walk-In Closet(s)
- Level: First
- Dimensions: 16 x 13
Bedroom
- Features: Closet Cabinetry, Ceiling Fan(s), En Suite Bathroom, Walk-In Closet(s)
- Level: First
- Dimensions: 16 x 13
Primary bathroom
- Features: Built-in Features, Closet Cabinetry, En Suite Bathroom, Jetted Tub, Linen Closet, Stone Counters, Sitting Area in Primary, Separate Shower
- Level: First
- Dimensions: 11 x 10
Dining room
- Features: Ceiling Fan(s), Fireplace
- Level: First
Other
- Features: Built-in Features, En Suite Bathroom, Linen Closet, Stone Counters
- Level: First
- Dimensions: 8 x 7
Half bath
- Features: Granite Counters
- Level: First
- Dimensions: 7 x 3
Kitchen
- Features: Built-in Features, Eat-in Kitchen, Granite Counters, Pantry, Walk-In Pantry
- Level: First
Living room
- Features: Ceiling Fan(s), Fireplace
- Level: First
- Dimensions: 24 x 15
Utility room
- Features: Utility Room
- Level: First
- Dimensions: 8 x 6
Heating
- Electric
Cooling
- Central Air
Appliances
- Included: Some Gas Appliances, Built-In Gas Range, Built-In Refrigerator, Double Oven, Dishwasher, Electric Oven, Disposal, Gas Range, Ice Maker, Microwave, Plumbed For Gas, Refrigerator
Features
- Decorative/Designer Lighting Fixtures, Eat-in Kitchen, Granite Counters, High Speed Internet, Open Floorplan, Cable TV, Walk-In Closet(s), Wired for Sound
- Flooring: Carpet, Hardwood, Tile, Wood
- Windows: Window Coverings
- Has basement: Yes
- Number of fireplaces: 1
- Fireplace features: Electric
Interior area
- Total interior livable area: 1,863 sqft
Property
Parking
- Total spaces: 2
- Parking features: Assigned, Basement, Common, Covered, Direct Access, Electric Gate, Enclosed, Electric Vehicle Charging Station(s), Garage, Garage Door Opener, Gated, Inside Entrance, Secured
- Attached garage spaces: 2
Features
- Levels: One
- Stories: 1
- Patio & porch: Covered, Patio, Terrace, Balcony
- Exterior features: Balcony, Lighting
- Pool features: Gunite, In Ground, Pool Cover, Pool, Water Feature, Community
- Has spa: Yes
- Spa features: Hot Tub
- Fencing: Electric,Gate,Other
Lot
- Size: 3.13 Acres
- Features: Landscaped, Sprinkler System
Details
- Parcel number: 00C57100000000201
Construction
Type & style
- Home type: Condo
- Architectural style: Traditional
- Property subtype: Condominium
- Attached to another structure: Yes
Materials
- Rock, Stone, Stucco
- Foundation: Other
- Roof: Tar/Gravel
Condition
- Year built: 2000
Utilities & green energy
- Utilities for property: Electricity Available, Electricity Connected, Cable Available
Community & HOA
Community
- Features: Concierge, Clubhouse, Elevator, Fitness Center, Gated, Pool, Community Mailbox, Curbs, Sidewalks
- Security: Gated with Guard
- Subdivision: Plaza At Turtle Creek Residence Ph
HOA
- Has HOA: Yes
- Amenities included: Concierge, Maintenance Front Yard
- Services included: All Facilities, Association Management, Gas, Insurance, Maintenance Grounds, Maintenance Structure, Sewer, Security, Trash, Water
- HOA fee: $1,828 monthly
- HOA name: First Services Residential
- HOA phone: 214-224-7651
Location
- Region: Dallas
Financial & listing details
- Tax assessed value: $894,240
- Annual tax amount: $18,811
- Date on market: 11/22/2024
- Cumulative days on market: 111 days
- Listing terms: Cash,Conventional
- Exclusions: Dining Chandelier
- Electric utility on property: Yes
- Road surface type: Asphalt
Price history
| Date | Event | Price |
|---|---|---|
| 4/2/2025 | Sold | -- |
Source: NTREIS #20783919 Report a problem | ||
| 3/23/2025 | Pending sale | $899,000$483/sqft |
Source: NTREIS #20783919 Report a problem | ||
| 3/13/2025 | Contingent | $899,000$483/sqft |
Source: NTREIS #20783919 Report a problem | ||
| 2/12/2025 | Price change | $899,000-1.2%$483/sqft |
Source: NTREIS #20783919 Report a problem | ||
| 1/17/2025 | Price change | $910,000-4.2%$488/sqft |
Source: NTREIS #20783919 Report a problem | ||
| 11/22/2024 | Listed for sale | $949,500+5.5%$510/sqft |
Source: NTREIS #20783919 Report a problem | ||
| 5/24/2023 | Sold | -- |
Source: NTREIS #20315667 Report a problem | ||
| 5/20/2023 | Pending sale | $900,000$483/sqft |
Source: NTREIS #20315667 Report a problem | ||
| 5/18/2023 | Contingent | $900,000$483/sqft |
Source: NTREIS #20315667 Report a problem | ||
| 5/12/2023 | Pending sale | $900,000$483/sqft |
Source: NTREIS #20315667 Report a problem | ||
| 5/8/2023 | Contingent | $900,000$483/sqft |
Source: NTREIS #20315667 Report a problem | ||
| 5/3/2023 | Listed for sale | $900,000+9.1%$483/sqft |
Source: NTREIS #20315667 Report a problem | ||
| 11/1/2021 | Sold | -- |
Source: NTREIS #14691838 Report a problem | ||
| 10/26/2021 | Pending sale | $825,000$443/sqft |
Source: NTREIS #14691838 Report a problem | ||
| 10/23/2021 | Contingent | $825,000$443/sqft |
Source: NTREIS #14691838 Report a problem | ||
| 10/18/2021 | Listed for sale | $825,000+32%$443/sqft |
Source: NTREIS #14691838 Report a problem | ||
| 5/13/2019 | Listing removed | $625,000$335/sqft |
Source: Ebby Halliday, REALTORS #14042108 Report a problem | ||
| 5/9/2019 | Pending sale | $625,000$335/sqft |
Source: Ebby Halliday, REALTORS #14042108 Report a problem | ||
| 3/20/2019 | Listed for sale | $625,000+38.9%$335/sqft |
Source: Dave Perry Miller Real Estate #14042108 Report a problem | ||
| 10/12/2012 | Listing removed | $450,000$242/sqft |
Source: Dave Perry-Miller & Associates � An Ebby Halliday Company #11802911 Report a problem | ||
| 8/1/2012 | Price change | $450,000-2.2%$242/sqft |
Source: Dave Perry-Miller & Associates � An Ebby Halliday Company #11802911 Report a problem | ||
| 7/11/2012 | Listed for sale | $460,000$247/sqft |
Source: Dave Perry-Miller & Associates � An Ebby Halliday Company #11802911 Report a problem | ||
| 2/17/2012 | Listing removed | $460,000$247/sqft |
Source: Dave Perry-Miller & Associates � An Ebby Halliday Company #11628662 Report a problem | ||
| 11/10/2011 | Price change | $460,000-5.2%$247/sqft |
Source: Dave Perry-Miller & Associates � An Ebby Halliday Company #11628662 Report a problem | ||
| 7/16/2011 | Listed for sale | $485,000$260/sqft |
Source: Active Website #11628662 Report a problem | ||
Public tax history
| Year | Property taxes | Tax assessment |
|---|---|---|
| 2025 | $12,726 -7.9% | $894,240 |
| 2024 | $13,821 -26.5% | $894,240 +9.1% |
| 2023 | $18,811 -5.4% | $819,720 +3.5% |
| 2022 | $19,877 | $791,780 |
Find assessor info on the county website
Neighborhood: 75219
Nearby homes
- $--2 bd3 ba1.8k sqft3535 Gillespie St APT 204, Dallas, TX 75219Sold

- $--2 bd3 ba2.1k sqft3535 Gillespie St APT 307, Dallas, TX 75219Sold

- $--2 bd3 ba2.5k sqft3535 Gillespie St APT 502, Dallas, TX 75219Sold
- $--1 bd2 ba1.3k sqft3535 Gillespie St #408A, Dallas, TX 75219Sold

- $413,2001 bd2 ba1.1k sqft3535 Gillespie St APT 101, Dallas, TX 75219Off Market
- $1,498,9003 bd3 ba3.5k sqft3535 Gillespie St APT 105, Dallas, TX 75219Off Market
- $1,019,4002 bd2 ba2.3k sqft3535 Gillespie St APT 106, Dallas, TX 75219Off Market
- $761,6002 bd2 ba1.8k sqft3535 Gillespie St APT 208, Dallas, TX 75219Off Market
Nearby schools
GreatSchools rating
- 4/10Ben Milam Elementary SchoolGrades: PK-5Distance: 1.3 mi
- 6/10Alex W Spence Talented/Gifted AcademyGrades: 6-8Distance: 1.2 mi
- 3/10North Dallas High SchoolGrades: 9-12Distance: 0.8 mi
Schools provided by the listing agent
- Elementary: Houston
- Middle: Spence
- High: North Dallas
- District: Dallas ISD
Source: NTREIS. This data may not be complete. We recommend contacting the local school district to confirm school assignments for this home.
Get a cash offer in 3 minutes
Find out how much your home could sell for in as little as 3 minutes with a no-obligation cash offer.
Estimated market value
$874,600
Get a cash offer in 3 minutes
Find out how much your home could sell for in as little as 3 minutes with a no-obligation cash offer.
Estimated market value
$874,600
- Texas
- Dallas County
- Dallas
- 75219
- 3535 Gillespie St Apartment 201
