Enjoy the semi-private landscaped backyard and space between neighbors on a lot that is .429 acres, which is larger than approx. 85% of single-family active/coming soon current listings in Woodbury.(as of 8/15/23) This custom home is away from the busy neighborhood through streets and close to walking trails. Upgrades abound, including a new roof, water heater, carpet and paint in the lower level, and newly refinished maple floors. Additional highlights include a 3-season porch, spacious maintenance-free deck, 2 fireplaces, double stove, 2 fridges, 2 washer/dryer sets, vaulted ceilings and premium features like granite countertops and cement board siding, and stone and/or tile the bathing bathrooms. The neighborhood has a tennis court, basketball court, and park with walking paths to each.
3535 Gunston has an inviting entry, well thought out floor plan, and is move-in ready.
Closed
$550,000
3535 Gunston Ln, Woodbury, MN 55129
3beds
3,842sqft
Single Family
Built in 1994
0.43 Acres Lot
$631,200 Zestimate®
$143/sqft
$3,921 Estimated rent
Home value
$631,200
$600,000 - $663,000
$3,921/mo
Zestimate® history
Owner options
List your home for rent
$3,921/mo
Rent Zestimate®
Find your next renter with Zillow Rental Manager. Plus, with online applications, you can quickly screen prospective tenants – for free.
$3,921/mo
Rent Zestimate®
Refinance and save
$3,973/mo
Est. payment
Refinancing to a lower rate could help reduce your monthly payments and save thousands over the life of the loan.
$3,973/mo
Est. payment
Explore your selling options
Work with a Zillow partner agent
Leverage their expertise and Zillow's premium Showcase listings to get your home seen by more buyers.
Get startedList with your own agent
Get your home in front of millions of buyers by listing it on Zillow.
Learn how to do itSell it yourself
Take full control of how buyers see your home on Zillow by listing For Sale by Owner (FSBO).
List your homeWhat's special
Double stoveSpacious maintenance-free deckVaulted ceilingsTennis courtGranite countertopsBasketball courtSemi-private landscaped backyard
Zillow last checked:
Listing updated:
Listed by:
Stephanie Henningsen 651-308-3958,
Coldwell Banker Realty
Bought with:
Amy Caron, GRI
Edina Realty, Inc.
Source: NorthstarMLS as distributed by MLS GRID,MLS#: 6384857
Facts & features
Interior
Bedrooms & bathrooms
- Bedrooms: 3
- Bathrooms: 4
- Full bathrooms: 2
- 3/4 bathrooms: 1
- 1/2 bathrooms: 1
Bedroom
- Level: Upper
- Area: 195 Square Feet
- Dimensions: 15x13
Bedroom 2
- Level: Upper
- Area: 132 Square Feet
- Dimensions: 12x11
Bedroom 3
- Level: Upper
- Area: 121 Square Feet
- Dimensions: 11x11
Other
- Level: Lower
- Area: 630 Square Feet
- Dimensions: 35x18
Deck
- Level: Main
- Area: 400 Square Feet
- Dimensions: 20x20
Dining room
- Level: Main
- Area: 169 Square Feet
- Dimensions: 13x13
Family room
- Level: Main
- Area: 234 Square Feet
- Dimensions: 18x13
Kitchen
- Level: Main
- Area: 325 Square Feet
- Dimensions: 25x13
Laundry
- Level: Main
- Area: 98 Square Feet
- Dimensions: 14x7
Laundry
- Level: Lower
- Area: 54 Square Feet
- Dimensions: 9x6
Living room
- Level: Main
- Area: 169 Square Feet
- Dimensions: 13x13
Mud room
- Level: Main
- Area: 35 Square Feet
- Dimensions: 5x7
Storage
- Level: Lower
- Area: 299 Square Feet
- Dimensions: 23x13
Other
- Level: Main
- Area: 169 Square Feet
- Dimensions: 13x13
Heating
- Forced Air
Cooling
- Central Air
Appliances
- Included: Cooktop, Dishwasher, Disposal, Double Oven, Dryer, Exhaust Fan, Humidifier, Gas Water Heater, Microwave, Refrigerator, Stainless Steel Appliance(s), Wall Oven, Washer, Water Softener Owned
- Laundry: In Basement, Lower Level, Laundry Room, Main Level
Features
- Basement: Block,Drain Tiled,Egress Window(s),Finished,Partially Finished,Storage Space,Sump Pump
- Number of fireplaces: 2
- Fireplace features: Amusement Room, Family Room, Gas, Insert, Stone
Interior area
- Total structure area: 3,842
- Total interior livable area: 3,842 sqft
- Finished area above ground: 2,442
- Finished area below ground: 800
Property
Parking
- Total spaces: 3
- Parking features: Attached, Asphalt, Concrete
- Attached garage spaces: 3
- Details: Garage Dimensions (30x22), Garage Door Height (7)
Accessibility
- Accessibility features: None
Features
- Levels: Two
- Stories: 2
- Patio & porch: Composite Decking, Deck, Enclosed, Porch, Rear Porch, Screened
- Pool features: None
- Fencing: Invisible
Lot
- Size: 0.43 Acres
- Dimensions: 39 x 39 x 167 x 97 x 55 x 162
- Features: Irregular Lot, Tree Coverage - Medium
Details
- Foundation area: 1400
- Parcel number: 2302821310017
- Zoning description: Residential-Single Family
Construction
Type & style
- Home type: SingleFamily
- Property subtype: Single Family
Materials
- Frame
- Roof: Age 8 Years or Less,Architectural Shingle,Asphalt
Condition
- New construction: No
- Year built: 1994
Utilities & green energy
- Electric: Circuit Breakers, 200+ Amp Service, Power Company: Xcel Energy
- Gas: Natural Gas
- Sewer: City Sewer/Connected
- Water: City Water/Connected
Community & HOA
Community
- Subdivision: Wedgewood Park 4th Add
HOA
- Has HOA: Yes
- Services included: Professional Mgmt
- HOA fee: $482 annually
- HOA name: First Service Residential
- HOA phone: 952-277-2700
Location
- Region: Woodbury
Financial & listing details
- Price per square foot: $143/sqft
- Tax assessed value: $571,000
- Annual tax amount: $6,481
- Date on market: 9/10/2023
- Cumulative days on market: 26 days
- Road surface type: Paved
Price history
| Date | Event | Price |
|---|---|---|
| 9/25/2023 | Sold | $550,000-1.8%$143/sqft |
Source:  NorthstarMLS as distributed by MLS GRID #6384857 Report a problem NorthstarMLS as distributed by MLS GRID #6384857 Report a problem | ||
| 9/10/2023 | Pending sale | $560,000$146/sqft |
Source: NorthstarMLS as distributed by MLS GRID #6384857 Report a problem | ||
| 9/6/2023 | Listing removed | -- |
Source: NorthstarMLS as distributed by MLS GRID #6384857 Report a problem | ||
| 8/22/2023 | Price change | $560,000-6.4%$146/sqft |
Source: NorthstarMLS as distributed by MLS GRID #6384857 Report a problem | ||
| 8/11/2023 | Listed for sale | $598,000+37.5%$156/sqft |
Source: NorthstarMLS as distributed by MLS GRID #6384857 Report a problem | ||
| 5/31/2007 | Sold | $435,000$113/sqft |
Source: Public Record Report a problem | ||
Public tax history
| Year | Property taxes | Tax assessment |
|---|---|---|
| 2025 | $7,146 +9.7% | $571,000 +3.1% |
| 2024 | $6,516 -3.1% | $553,800 +2.3% |
| 2023 | $6,726 +7.2% | $541,400 +20% |
| 2022 | $6,274 +3.5% | $451,200 |
| 2021 | $6,064 +2.5% | $451,200 +7.4% |
| 2020 | $5,914 | $420,000 |
| 2019 | $5,914 | $420,000 +0.4% |
| 2018 | $5,914 -3.2% | $418,300 +2.2% |
| 2017 | $6,112 +0.7% | $409,200 +4.3% |
| 2016 | $6,072 +5.1% | $392,400 -2.6% |
| 2015 | $5,778 | $402,900 +12.8% |
| 2013 | $5,778 +14.9% | $357,300 -0.8% |
| 2012 | $5,028 | $360,000 -2.1% |
| 2011 | $5,028 -0.7% | $367,800 -12.1% |
| 2010 | $5,064 +1.2% | $418,300 |
| 2009 | $5,002 +3% | -- |
| 2008 | $4,858 +17.1% | -- |
| 2007 | $4,150 +1.9% | -- |
| 2006 | $4,072 +7.6% | -- |
| 2005 | $3,783 -1.7% | -- |
| 2004 | $3,849 -1.3% | -- |
| 2003 | $3,901 | -- |
Find assessor info on the county website
Neighborhood: 55129
Nearby homes
- $711,5004 bd13 ba2.7k sqft3527 Gunston Ln, Woodbury, MN 55129Off Market
- $590,5003 bd4 ba2.4k sqft3543 Gunston Ln, Woodbury, MN 55129Off Market
- $632,0005 bd4 ba3.5k sqft10476 Raleigh Rd, Woodbury, MN 55129Sold
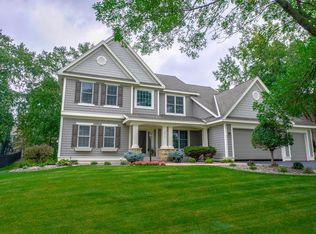
- $737,4004 bd4 ba2.7k sqft10464 Raleigh Rd, Woodbury, MN 55129Off Market
- $670,6005 bd3 ba3.7k sqft10452 Raleigh Rd, Woodbury, MN 55129Off Market
- $690,5004 bd4 ba2.9k sqft3551 Gunston Ln, Woodbury, MN 55129Off Market
- $690,0005 bd4 ba3.9k sqft10488 Raleigh Rd, Woodbury, MN 55129Sold
- $653,1004 bd4 ba3.3k sqft3510 Gunston Ln, Woodbury, MN 55129Off Market
Nearby schools
GreatSchools rating
- 7/10Middleton Elementary SchoolGrades: K-5Distance: 1.4 mi
- 9/10Lake Middle SchoolGrades: 6-8Distance: 1.7 mi
- 10/10East Ridge High SchoolGrades: 9-12Distance: 2.1 mi
Get a cash offer in 3 minutes
Find out how much your home could sell for in as little as 3 minutes with a no-obligation cash offer.
Estimated market value
$631,200
Get a cash offer in 3 minutes
Find out how much your home could sell for in as little as 3 minutes with a no-obligation cash offer.
Estimated market value
$631,200
- Minnesota
- Washington County
- Woodbury
- 55129
- 3535 Gunston Ln
Nearby cities
Nearby zip codes
Other Woodbury Topics
