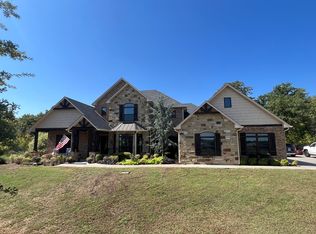
Located in one of the area's most desirable newer subdivisions near Plainview Schools, this beautifully crafted home combines quality construction, timeless finishes, and a setting that's hard to match. Mature trees, lush landscaping, and expansive windows create a seamless connection between the indoor living spaces and the natural beauty outside.
The open-concept design draws you from the entry into the spacious great room, where the kitchen and dining area become the heart of the home. Hand-scraped hardwood floors, porcelain tile, designer lighting, and quartz countertops showcase the attention to detail found throughout.
The chef's kitchen features abundant cabinetry, an oversized island with an under-mount crushed granite sink and quartz countertop, a 5-burner GE gas range, and a calming blue glass subway tile backsplash. The spacious dining area overlooks the covered back deck, making it the perfect place to gather with family and friends.
Just inside the garage entrance, you'll find a thoughtfully designed mudroom with a built-in storage bench leading into an oversized utility room complete with exceptional storage and a generous folding counter.
A private guest suite is tucked away on this side of the home and includes a walk-in closet, quartz vanity, porcelain tile flooring, and a beautifully tiled ¾ bath. This versatile room could also serve as a home office, second living area, or playroom.
House for rent
$2,700/moFees may apply
3535 Highland Oaks Cir, Ardmore, OK 73401
4beds
2,790sqft
Price may not include required fees and charges. Learn more|
Singlefamily
Available now
No pets
What's special
Lush landscapingOpen-concept designMature treesPorcelain tileHand-scraped hardwood floorsQuartz countertopsDesigner lighting
- 9 days |
- -- |
- -- |
Zillow last checked:
Listing updated:
Travel times

Let’s turn your rent into credit progress
Build credit history with every on-time payment and get credit for the payment you’re already making.
Facts & features
Interior
Bedrooms & bathrooms
- Bedrooms: 4
- Bathrooms: 2
- Full bathrooms: 2
Features
- Granite Counters, Quartz Counters, Stone Counters, Vaulted Ceiling(s), Walk In Closet
Interior area
- Total interior livable area: 2,790 sqft
Property
Parking
- Details: Contact manager
Features
- Stories: 1
- Pool features: Contact manager
Details
- Parcel number: 100088050
Construction
Type & style
- Home type: SingleFamily
- Property subtype: SingleFamily
Condition
- Year built: 2014
Community & HOA
Location
- Region: Ardmore
Financial & listing details
- Lease term: 12 Months
Nearby apartments for rent

Price history
| Date | Event | Price |
|---|---|---|
| 7/23/2026 | Listed for rent | $2,700$1/sqft |
Source: MLS Technology, Inc. #2627216 Report a problem | ||
| 6/23/2017 | Sold | $420,000$151/sqft |
Source:  MLS Technology, Inc. #32079 Report a problem MLS Technology, Inc. #32079 Report a problem | ||
Neighborhood: 73401
Nearby schools
GreatSchools rating
- 9/10Plainview Intermediate Elementary SchoolGrades: 3-5Distance: 0.6 mi
- 7/10Plainview Middle SchoolGrades: 6-8Distance: 0.6 mi
- 10/10Plainview High SchoolGrades: 9-12Distance: 0.6 mi