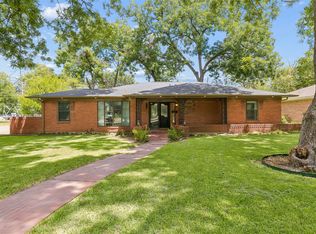
-Priced under market value-Welcome to your new home! This 4+ bedroom, 5 bathroom mid-century modern home has been completely renovated. It boasts a spacious, open floor plan and modern finishes without losing the 1950s charm! The main level has four bedrooms, and the upstairs loft can be used as a 5th bedroom, game room, theater, office, or gym. EVERY bedroom, including the loft, has a full ensuite bath! The rear bedroom also includes its own sitting room with sink and cabinets, plus an exterior door, serving as the perfect guest area or mother-in-law suite. This home has a fireplace, a dedicated utility room, a detached garage, and upgraded appliances, and its unique backyard provides the ultimate outdoor paradise! Nearby, you will find shopping, dining, parks, and activities for all ages. If you feel like venturing out to other parts of the Metroplex, the home is conveniently located near several major highways. Don't miss out on this wonderful property--it will go quickly! Schedule your tour today!
Sold
Price Unknown
3535 Holliday Dr, Dallas, TX 75224
5beds
3,369sqft
Single Family Residence
Built in 1956
0.28 Acres Lot
$555,900 Zestimate®
$--/sqft
$8,814 Estimated rent
Home value
$555,900
$511,000 - $606,000
$8,814/mo
Zestimate® history
Owner options
List your home for rent
$8,814/mo
Rent Zestimate®
Find your next renter with Zillow Rental Manager. Plus, with online applications, you can quickly screen prospective tenants – for free.
$8,814/mo
Rent Zestimate®
Refinance and save
Refinancing to a lower rate could help reduce your monthly payments and save thousands over the life of the loan.
Explore your selling options
Work with a Zillow partner agent
Leverage their expertise and Zillow's premium Showcase listings to get your home seen by more buyers.
Get startedList with your own agent
Get your home in front of millions of buyers by listing it on Zillow.
Learn how to do itSell it yourself
Take full control of how buyers see your home on Zillow by listing For Sale by Owner (FSBO).
List your homeWhat's special
Modern finishesDetached garageUpstairs loftSpacious open floor planUpgraded appliancesDedicated utility room
Zillow last checked:
Listing updated:
Listed by:
Cecilia Olivo 0689515 682-365-8567,
Texas Legacy Realty 817-312-6165
Bought with:
Jason Saucedo, 0650625
Dave Perry Miller Real Estate
Jeremy Moore, 0669420
Dave Perry Miller Real Estate
Source: NTREIS,MLS#: 21237066
Facts & features
Interior
Bedrooms & bathrooms
- Bedrooms: 5
- Bathrooms: 5
- Full bathrooms: 5
Primary bedroom
- Features: Ceiling Fan(s), En Suite Bathroom, Walk-In Closet(s)
- Level: First
- Dimensions: 17 x 14
Bedroom
- Features: Ceiling Fan(s), En Suite Bathroom
- Level: First
- Dimensions: 17 x 14
Bedroom
- Features: Ceiling Fan(s), En Suite Bathroom
- Level: First
- Dimensions: 13 x 14
Bedroom
- Features: Ceiling Fan(s), En Suite Bathroom
- Level: First
- Dimensions: 14 x 12
Bedroom
- Level: Second
- Dimensions: 21 x 24
Family room
- Features: Fireplace
- Level: First
- Dimensions: 25 x 20
Other
- Features: En Suite Bathroom
- Level: First
- Dimensions: 7 x 6
Other
- Features: En Suite Bathroom, Jack and Jill Bath
- Level: First
- Dimensions: 10 x 8
Other
- Features: En Suite Bathroom
- Level: First
- Dimensions: 6 x 7
Other
- Features: En Suite Bathroom
- Level: First
- Dimensions: 7 x 8
Other
- Features: En Suite Bathroom
- Level: Second
- Dimensions: 8 x 7
Other
- Features: Built-in Features, Linen Closet
- Level: First
- Dimensions: 0 x 0
Kitchen
- Features: Built-in Features, Eat-in Kitchen, Kitchen Island, Pantry
- Level: First
- Dimensions: 17 x 9
Laundry
- Level: First
- Dimensions: 5 x 6
Living room
- Features: Ceiling Fan(s)
- Level: First
- Dimensions: 16 x 23
Heating
- Central, Electric, Fireplace(s)
Cooling
- Central Air, Ceiling Fan(s), Electric
Appliances
- Included: Dishwasher, Disposal
- Laundry: Washer Hookup, Dryer Hookup, ElectricDryer Hookup, Laundry in Utility Room
Features
- Decorative/Designer Lighting Fixtures, Eat-in Kitchen, High Speed Internet, In-Law Floorplan, Kitchen Island, Loft, Open Floorplan, Pantry, Cable TV, Walk-In Closet(s)
- Flooring: Ceramic Tile, Luxury Vinyl Plank
- Windows: Bay Window(s)
- Has basement: No
- Number of fireplaces: 1
- Fireplace features: Family Room, Masonry, Wood Burning
Interior area
- Total interior livable area: 3,369 sqft
Property
Parking
- Total spaces: 2
- Parking features: Door-Single, Driveway, Garage Faces Front
- Attached garage spaces: 2
Features
- Levels: One and One Half
- Patio & porch: Covered
- Exterior features: Awning(s), Lighting, Private Yard
- Pool features: None
- Fencing: Wood
Lot
- Size: 0.28 Acres
- Features: Irregular Lot
Details
- Additional structures: Garage(s)
- Parcel number: 00000492676000000
Construction
Type & style
- Home type: SingleFamily
- Architectural style: Mid-Century Modern,Detached
- Property subtype: Single Family Residence
Materials
- Brick
- Foundation: Pillar/Post/Pier
- Roof: Composition
Condition
- Year built: 1956
Utilities & green energy
- Sewer: Public Sewer
- Water: Public
- Utilities for property: Electricity Connected, Phone Available, Sewer Available, Separate Meters, Water Available, Cable Available
Community & HOA
Community
- Features: Curbs
- Security: Smoke Detector(s)
- Subdivision: Druid Hills
HOA
- Has HOA: No
Location
- Region: Dallas
Financial & listing details
- Tax assessed value: $365,190
- Annual tax amount: $8,132
- Date on market: 4/15/2026
- Cumulative days on market: 12 days
- Listing terms: Cash,Conventional,FHA,VA Loan
Price history
| Date | Event | Price |
|---|---|---|
| 5/27/2026 | Sold | -- |
Source: NTREIS #21237066 Report a problem | ||
| 5/5/2026 | Pending sale | $575,000$171/sqft |
Source: NTREIS #21237066 Report a problem | ||
| 4/28/2026 | Contingent | $575,000$171/sqft |
Source: NTREIS #21237066 Report a problem | ||
| 4/15/2026 | Listed for sale | $575,000$171/sqft |
Source: NTREIS #21237066 Report a problem | ||
Public tax history
| Year | Property taxes | Tax assessment |
|---|---|---|
| 2025 | $1,094 +8.1% | $365,190 |
| 2024 | $1,012 +8.8% | $365,190 +19.7% |
| 2023 | $930 -32.3% | $305,010 |
| 2022 | $1,374 +6.2% | $305,010 +16.7% |
| 2021 | $1,294 +10% | $261,360 |
| 2020 | $1,176 +16.5% | $261,360 +11% |
| 2019 | $1,009 +6.7% | $235,460 +16.1% |
| 2018 | $946 +17.4% | $202,810 +13.9% |
| 2017 | $806 -10.8% | $178,030 +31.6% |
| 2016 | $903 +7.6% | $135,240 +5.3% |
| 2015 | $839 | $128,380 +12.1% |
| 2014 | $839 | $114,490 |
| 2013 | -- | -- |
| 2012 | -- | -- |
| 2011 | -- | -- |
| 2010 | -- | -- |
| 2009 | -- | -- |
| 2008 | -- | -- |
| 2007 | -- | -- |
| 2005 | -- | -- |
| 2004 | -- | -- |
| 2003 | -- | -- |
| 2002 | -- | -- |
| 2001 | -- | -- |
Find assessor info on the county website
Neighborhood: Oak Park Estates
Nearby homes
- $292,2003 bd2 ba1.9k sqft3529 Holliday Dr, Dallas, TX 75224Off Market
- $295,8003 bd2 ba1.7k sqft3605 Holliday Dr, Dallas, TX 75224Off Market
- $298,1003 bd2 ba1.8k sqft3609 Holliday Dr, Dallas, TX 75224Off Market
- $--3 bd2 ba2k sqft2133 Ebbtide Ln, Dallas, TX 75224Sold
- $316,9003 bd2 ba2k sqft2134 Ebbtide Ln, Dallas, TX 75224Off Market
- $345,7004 bd2 ba2.2k sqft2303 Gibbs Williams Cir, Dallas, TX 75224Off Market
- $392,0003 bd2 ba1.7k sqft2125 Ebbtide Ln, Dallas, TX 75224Off Market
- $417,1003 bd2 ba2.1k sqft2307 Gibbs Williams Cir, Dallas, TX 75224Off Market
Nearby schools
GreatSchools rating
- 5/10John W Carpenter Elementary SchoolGrades: PK-5Distance: 0.3 mi
- 4/10T W Browne Middle SchoolGrades: 6-8Distance: 1.2 mi
- 2/10Justin F Kimball High SchoolGrades: 9-12Distance: 1.3 mi
Schools provided by the listing agent
- Elementary: Carpenter
- Middle: Brown
- High: Kimball
- District: Dallas ISD
Source: NTREIS. This data may not be complete. We recommend contacting the local school district to confirm school assignments for this home.
Get a cash offer in 3 minutes
Find out how much your home could sell for in as little as 3 minutes with a no-obligation cash offer.
Estimated market value
$555,900
Get a cash offer in 3 minutes
Find out how much your home could sell for in as little as 3 minutes with a no-obligation cash offer.
Estimated market value
$555,900
- Texas
- Dallas County
- Dallas
- 75224
- Oak Park Estates
- 3535 Holliday Dr
