Skip main navigation
Sold for $998,900
  • $998,900

    3535 Kabletown Rd, Charles Town, WV 25414

    4beds
    4,784sqft
    Single Family Residence
    Built in 2003
    7.81 Acres Lot
    $998,500 Zestimate®
    $209/sqft
    $3,304 Estimated rent

    Home value

    $998,500

    $949,000 - $1.06M

    $3,304/mo

    Zestimate® history
    Loading
    Loading...

    Owner options

    List your home for rent

    $3,304/mo

    Rent Zestimate®

    Find your next renter with Zillow Rental Manager. Plus, with online applications, you can quickly screen prospective tenants – for free.

    Learn more

    $3,304/mo

    Rent Zestimate®

    Refinance and save

    $4,681/mo

    Est. payment

    Refinancing to a lower rate could help reduce your monthly payments and save thousands over the life of the loan.

    See today's rates

    $4,681/mo

    Est. payment

    Explore your selling options

    Work with a Zillow partner agent

    Leverage their expertise and Zillow's premium Showcase listings to get your home seen by more buyers.

    Get started

    List with your own agent

    Get your home in front of millions of buyers by listing it on Zillow.

    Learn how to do it

    Sell it yourself

    Take full control of how buyers see your home on Zillow by listing For Sale by Owner (FSBO).

    List your home

    What's special

    Stunning stone gas fireplaceGas cooktopBeautiful curved wooden staircaseDramatic two-story foyerSpacious family roomExpansive living space
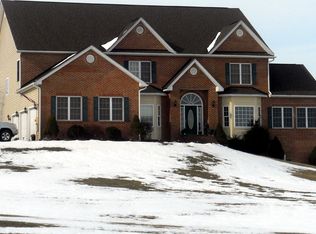
    Stunning 2-Story Colonial situated on 7.8 unrestricted acres with breathtaking views in every direction and no HOA! This impressive 4,500+ square foot home offers the perfect blend of space, comfort, and thoughtful updates, complete with a saltwater in-ground pool for your own private retreat. Step inside and be welcomed by a dramatic two-story foyer featuring a beautiful curved wooden staircase and soaring 20-foot ceilings. The main level showcases refinished hardwood floors (2023), updated interior light fixtures (2025), and an ideal layout for both everyday living and entertaining. The gourmet kitchen offers abundant space, a gas cooktop, butler’s pantry, breakfast nook renovated in 2023, and easy access to the covered rear deck overlooking the pool and scenic property. The spacious family room is highlighted by a stunning stone gas fireplace, creating a warm and inviting gathering space. This versatile floor plan includes a main-level primary suite complete with a private bath and washer/dryer combo, plus an additional upper-level primary suite with its own bath and separate laundry room. An additional room suitable for large office, Jack and Jill bathroom upstairs and an expansive loft overlooking the family room provide incredible flexibility for a variety of living arrangements. An additional staircase adds both convenience and charm. The walkout basement offers endless possibilities with rough-in plumbing, abundant storage space, and a bright office added in 2022. Additional features include a water treatment system, new hot water heater (2025), new well pump (2025), upstairs HVAC replaced in 2023, propane furnace replaced in 2021, refrigerator replaced in 2020, dishwasher replaced in 2022, new Pella windows (2026), and a new roof (2026). This exceptional property combines timeless Colonial elegance with modern upgrades, expansive living space, and peaceful country living just minutes from town conveniences. A truly remarkable home that will not disappoint!

    Zillow last checked:

    Listing updated:

    Listed by:

    Kathy Colville 703-475-3484,

    Century 21 Redwood Realty,

    Listing Team: Kathy Colville & Associates, LLC

    Bought with:

    Rebecca Haughian, 5011569

    Redfin Corporation

    Source: Bright MLS,MLS#: WVJF2023850MLS Logo

    Facts & features

    Interior

    Bedrooms & bathrooms
    • Bedrooms: 4
    • Bathrooms: 4
    • Full bathrooms: 3
    • 1/2 bathrooms: 1
    • Main level bathrooms: 2
    • Main level bedrooms: 1
    Rooms
    • Room types: Dining Room, Primary Bedroom, Bedroom 2, Bedroom 3, Kitchen, Family Room, Foyer, Laundry, Office, Bathroom 3, Primary Bathroom, Half Bath
    Primary bedroom
    • Features: Ceiling Fan(s), Flooring - HardWood, Cathedral/Vaulted Ceiling
    • Level: Main
    Primary bedroom
    • Features: Ceiling Fan(s), Cathedral/Vaulted Ceiling, Flooring - Carpet, Walk-In Closet(s)
    • Level: Upper
    Bedroom 2
    • Features: Ceiling Fan(s), Flooring - Carpet
    • Level: Upper
    Bedroom 3
    • Features: Flooring - Carpet
    • Level: Upper
    Primary bathroom
    • Features: Countertop(s) - Solid Surface, Double Sink, Flooring - Tile/Brick, Walk-In Closet(s)
    • Level: Main
    Primary bathroom
    • Features: Countertop(s) - Solid Surface, Double Sink, Flooring - Tile/Brick, Soaking Tub
    • Level: Upper
    Bathroom 3
    • Features: Countertop(s) - Solid Surface, Flooring - Tile/Brick, Jack and Jill Bathroom, Bathroom - Tub Shower, Double Sink
    • Level: Upper
    Dining room
    • Features: Flooring - HardWood
    • Level: Main
    Family room
    • Features: Ceiling Fan(s), Fireplace - Gas, Flooring - HardWood
    • Level: Main
    Foyer
    • Features: Flooring - HardWood
    • Level: Main
    Half bath
    • Features: Flooring - HardWood
    • Level: Main
    Kitchen
    • Features: Granite Counters, Flooring - HardWood, Kitchen - Gas Cooking, Pantry, Flooring - Tile/Brick, Kitchen Island
    • Level: Main
    Laundry
    • Features: Flooring - Vinyl
    • Level: Upper
    Office
    • Features: Ceiling Fan(s), Flooring - HardWood
    • Level: Main
    Office
    • Features: Flooring - Laminated
    • Level: Lower
    Heating
    • Heat Pump, Propane
    Cooling
    • Central Air, Electric
    Appliances
    • Included: Cooktop, Dishwasher, Disposal, Dryer, Freezer, Microwave, Double Oven, Oven, Stainless Steel Appliance(s), Refrigerator, Washer, Water Heater, Water Treat System, Electric Water Heater
    • Laundry: Main Level, Upper Level, Laundry Room
    Features
    • Additional Stairway, Butlers Pantry, Ceiling Fan(s), Curved Staircase, Entry Level Bedroom, Family Room Off Kitchen, Floor Plan - Traditional, Formal/Separate Dining Room, Kitchen - Gourmet, Kitchen Island, Pantry, Primary Bath(s), Recessed Lighting, Soaking Tub, Bathroom - Stall Shower, Bathroom - Tub Shower, Walk-In Closet(s), 9'+ Ceilings, Vaulted Ceiling(s)
    • Flooring: Carpet, Hardwood, Wood
    • Basement: Partially Finished,Side Entrance,Interior Entry
    • Number of fireplaces: 1
    Interior area
    • Total structure area: 4,784
    • Total interior livable area: 4,784 sqft
    • Finished area above ground: 4,584
    • Finished area below ground: 200

    Property

    Parking
    • Total spaces: 3
    • Parking features: Garage Faces Side, Garage Door Opener, Inside Entrance, Attached, Driveway
    • Attached garage spaces: 3
    • Has uncovered spaces: Yes
    Accessibility
    • Accessibility features: None
    Features
    • Levels: Three
    • Stories: 3
    • Patio & porch: Deck, Patio
    • Exterior features: Lighting
    • Has private pool: Yes
    • Pool features: Fenced, In Ground, Private
    • Fencing: Full
    • Has view: Yes
    • View description: Mountain(s), Pasture
    Lot
    • Size: 7.81 Acres
    • Features: Front Yard, Rear Yard
    Details
    • Additional structures: Above Grade, Below Grade
    • Parcel number: 06 9000400030000
    • Zoning: 101
    • Special conditions: Standard

    Construction

    Type & style
    • Home type: SingleFamily
    • Architectural style: Colonial
    • Property subtype: Single Family Residence
    Materials
    • Brick, Vinyl Siding
    • Foundation: Concrete Perimeter
    Condition
    • New construction: No
    • Year built: 2003

    Utilities & green energy

    • Sewer: On Site Septic
    • Water: Well

    Community & HOA

    Community
    • Subdivision: None Available
    HOA
    • Has HOA: No
    Location
    • Region: Charles Town
    • Municipality: Kabletown

    Financial & listing details

    • Price per square foot: $209/sqft
    • Tax assessed value: $436,400
    • Annual tax amount: $5,071
    • Date on market: 5/13/2026
    • Listing agreement: Exclusive Right To Sell
    • Ownership: Fee Simple

    Price history

    DateEventPrice
    6/16/2026Sold$998,900$209/sqft
    Source: Bright MLS #WVJF2023850 Report a problem
    5/16/2026Contingent$998,900$209/sqft
    Source: Bright MLS #WVJF2023850 Report a problem
    5/13/2026Listed for sale$998,900+27.2%$209/sqft
    Source: Bright MLS #WVJF2023850 Report a problem
    9/14/2023Sold$785,000$164/sqft
    Source: Bright MLS #WVJF2008458 Report a problem
    9/12/2023Pending sale$785,000$164/sqft
    Source: Bright MLS #WVJF2008458 Report a problem
    8/7/2023Contingent$785,000$164/sqft
    Source: Bright MLS #WVJF2008458 Report a problem
    7/21/2023Listed for sale$785,000+28.7%$164/sqft
    Source: Bright MLS #WVJF2008458 Report a problem
    11/2/2020Sold$610,000-4.5%$128/sqft
    Source: Public Record Report a problem
    10/10/2020Pending sale$639,000$134/sqft
    Source: Keller Williams Realty Eastern Panhandle #WVJF140408 Report a problem
    10/9/2020Listed for sale$639,000+15.8%$134/sqft
    Source: Keller Williams Realty Eastern Panhandle #WVJF140408 Report a problem
    5/5/2015Sold$552,000-4.8%$115/sqft
    Source: Agent Provided Report a problem
    3/24/2015Pending sale$579,900$121/sqft
    Source: Coldwell Banker Premier Homes #JF8558002 Report a problem
    3/13/2015Listed for sale$579,900+5.5%$121/sqft
    Source: Coldwell Banker Premier Properties #JF8558002 Report a problem
    12/17/2014Listing removed$549,900$115/sqft
    Source: Owner Report a problem
    11/7/2014Price change$549,900-6.8%$115/sqft
    Source: Owner Report a problem
    1/31/2014Listed for sale$589,900$123/sqft
    Source: Long & Foster Real Estate #JF8262648 Report a problem

    Public tax history

    YearProperty taxesTax assessment
    2025$5,071 +2.3%$436,400 +3.1%
    2024$4,956 +1.1%$423,400 +0.9%
    2023$4,903 +11.3%$419,800 +13.6%
    2022$4,405 $369,700 -4.8%
    2021-- $388,400 +0.5%
    2020-- $386,400 -0.2%
    2019$4,488 +5.8%$387,000 +7.2%
    2018$4,242 -0.7%$361,100 -0.7%
    2017$4,273 -1.6%$363,800 -1.8%
    2016$4,341 +1%$370,600 -3.7%
    2015$4,298 -0.7%$384,900 -0.8%
    2014$4,327 -4.7%$388,100 +1.9%
    2013$4,542 $380,900 +6.9%
    2012$4,542 +9.1%$356,400 -8%
    2011$4,163 -8.3%$387,500 -9.7%
    2010$4,542 -6%$428,900 -8.9%
    2009$4,833 -6%$470,800
    2008$5,138 +55.8%$470,800 +59.7%
    2007$3,298 -5.8%$294,800 +1.6%
    2006$3,501 +14.5%$290,300 +19%
    2005$3,058 $243,960 +2.7%
    2004-- $237,540
    2003-- $237,540
    Find assessor info on the county website

    Neighborhood: 25414

    Nearby schools

    GreatSchools rating
    Schools provided by the listing agent
    • Elementary: Page Jackson
    • Middle: Charles Town
    • High: Washington
    • District: Jefferson County Schools

    Source: Bright MLS. This data may not be complete. We recommend contacting the local school district to confirm school assignments for this home.

    Get a cash offer in 3 minutes
    Find out how much your home could sell for in as little as 3 minutes with a no-obligation cash offer.
    Estimated market value
    $998,500
    Get a cash offer in 3 minutes
    Find out how much your home could sell for in as little as 3 minutes with a no-obligation cash offer.
    Estimated market value
    $998,500