Skip main navigation
Sold for $825,000
  • $825,000

    3535 King George Dr, Orlando, FL 32835

    4beds
    2,755sqft
    Single Family Residence
    Built in 2002
    0.25 Acres Lot
    $883,900 Zestimate®
    $299/sqft
    $3,651 Estimated rent

    Home value

    $883,900

    $840,000 - $937,000

    $3,651/mo

    Zestimate® history
    Loading
    Loading...

    Owner options

    List your home for rent

    $3,651/mo

    Rent Zestimate®

    Find your next renter with Zillow Rental Manager. Plus, with online applications, you can quickly screen prospective tenants – for free.

    Learn more

    $3,651/mo

    Rent Zestimate®

    Refinance and save

    $6,006/mo

    Est. payment

    Refinancing to a lower rate could help reduce your monthly payments and save thousands over the life of the loan.

    See today's rates

    $6,006/mo

    Est. payment

    Explore your selling options

    Work with a Zillow partner agent

    Leverage their expertise and Zillow's premium Showcase listings to get your home seen by more buyers.

    Get started

    List with your own agent

    Get your home in front of millions of buyers by listing it on Zillow.

    Learn how to do it

    Sell it yourself

    Take full control of how buyers see your home on Zillow by listing For Sale by Owner (FSBO).

    List your home

    What's special

    Sparkling poolCompletely renovatedNew hvacWalk-in pantryOversized islandNew washerNew roof
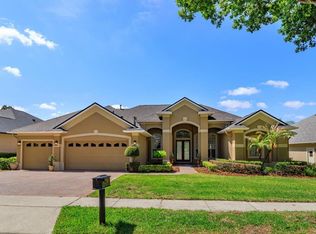
    Nestled within the gates of sought after Windermere Ridge, this stunning pool home ticks every box for the discerning buyer: Prime location, top-tier schools, breathtaking views, and completely renovated from head to toe right out of a magazine! Perched with elevated views overlooking a lush greenbelt with no rear neighbors, and a community walkway to Olympia High School, this home boasts a meticulous 3-way split plan, with secluded retreats for each family member and abundant common areas for social gatherings and entertaining. Step inside to the refined formal living space, complete with trey ceilings and elegant columns in the dining room, arched walkways, 8' doors, and an overall expansiveness. The master suite, a true sanctuary on the right, showcases French doors to the lanai, and a spa-like master bath featuring a vast walk-in closet, dual vanities, a walk-in shower, and a freestanding soaking tub. Culinary adventures await in the gourmet kitchen, now graced with an oversized island, 42" cabinetry, all new appliances including a gas cooktop, stylish tiled backsplash, quartz countertops, a walk-in pantry, all overlooking the nook and family room. The outdoor living space, accessed via sliding doors, is an entertainer's paradise with a covered lanai and a sparkling pool, providing the ultimate backdrop for enjoying Florida's year round amazing weather. The renovation rounds out with 3 additional bedrooms, 2 bathrooms, a home office, and an oversized 2 car garage. Notable updates include: New roof 2017, New HVAC, Reme Halo HVAC air filtration system, laminate flooring, kitchen remodel with 6 burner stove all completed in 2020. New pool pump, refrigerator, dishwasher, and spare bathrooms remodeled in 2022. Laundry room remodel with new washer & dryer as well as Aquasana water filtration system in 2023. All this, centrally located moments from Orlando's premier attractions—Restaurant Row, Windermere Chain of Lakes, the Mall at Millenia, and Theme Parks. This home isn't just renovated—it's transformed!

    Zillow last checked:

    Listing updated:

    Listed by:

    Julie Bettosini, PA 407-909-5903,

    STOCKWORTH REALTY GROUP 407-909-5900

    Bought with:

    Mike Malave, 3360371

    PREFERRED REAL ESTATE BROKERS

    Source: Stellar MLS,MLS#: O6152531MLS LogoOriginating MLS: Orlando Regional

    Facts & features

    Interior

    Bedrooms & bathrooms
    • Bedrooms: 4
    • Bathrooms: 3
    • Full bathrooms: 3
    Rooms
    • Room types: Den/Library/Office, Dining Room, Living Room, Utility Room
    Primary bedroom
    • Description: Room1
    • Level: First
    • Dimensions: 16x14
    Bedroom 2
    • Description: Room9
    • Level: First
    • Dimensions: 12x12
    Bedroom 3
    • Description: Room10
    • Level: First
    • Dimensions: 13x12
    Bedroom 4
    • Description: Room11
    • Level: First
    • Dimensions: 12x12
    Primary bathroom
    • Description: Room2
    • Level: First
    • Dimensions: 14x13
    Dinette
    • Description: Room6
    • Level: First
    • Dimensions: 12x10
    Dining room
    • Description: Room4
    • Level: First
    • Dimensions: 12x12
    Family room
    • Description: Room8
    • Level: First
    • Dimensions: 18x15
    Kitchen
    • Description: Room7
    • Level: First
    • Dimensions: 15x12
    Living room
    • Description: Room5
    • Level: First
    • Dimensions: 12x11
    Office
    • Description: Room3
    • Level: First
    • Dimensions: 12x10
    Heating
    • Central, Electric
    Cooling
    • Central Air
    Appliances
    • Included: Oven, Cooktop, Dishwasher, Exhaust Fan, Microwave, Refrigerator
    • Laundry: Inside
    Features
    • Ceiling Fan(s), Crown Molding, Eating Space In Kitchen, High Ceilings, Kitchen/Family Room Combo, Living Room/Dining Room Combo, Open Floorplan, Solid Surface Counters, Split Bedroom, Thermostat, Tray Ceiling(s), Walk-In Closet(s)
    • Flooring: Carpet, Ceramic Tile, Hardwood
    • Doors: French Doors, Sliding Doors
    • Windows: Blinds, Drapes
    • Has fireplace: No
    Interior area
    • Total structure area: 4,025
    • Total interior livable area: 2,755 sqft

    Property

    Parking
    • Total spaces: 2
    • Parking features: Driveway, Garage Door Opener, Garage Faces Side, Oversized
    • Attached garage spaces: 2
    • Has uncovered spaces: Yes
    • Details: Garage Dimensions: 36x22
    Features
    • Levels: One
    • Stories: 1
    • Patio & porch: Patio, Screened
    • Exterior features: Lighting
    • Has private pool: Yes
    • Pool features: In Ground, Lighting, Screen Enclosure
    • Has view: Yes
    • View description: Park/Greenbelt
    Lot
    • Size: 0.25 Acres
    • Dimensions: 85 x 130
    • Features: In County, Level, Sidewalk, Unincorporated
    • Residential vegetation: Mature Landscaping, Trees/Landscaped
    Details
    • Parcel number: 102328935500340
    • Zoning: P-D
    • Special conditions: None

    Construction

    Type & style
    • Home type: SingleFamily
    • Architectural style: Traditional
    • Property subtype: Single Family Residence
    Materials
    • Block, Concrete, Stucco
    • Foundation: Slab
    • Roof: Shingle
    Condition
    • Completed
    • New construction: No
    • Year built: 2002

    Utilities & green energy

    • Sewer: Public Sewer
    • Water: Public
    • Utilities for property: BB/HS Internet Available, Cable Connected, Electricity Connected, Underground Utilities, Water Available

    Community & HOA

    Community
    • Features: Deed Restrictions, Park, Sidewalks
    • Security: Gated Community, Smoke Detector(s)
    • Pet fee: $0 monthly
    • Subdivision: WINDERMERE RIDGE 47 50
    HOA
    • Has HOA: Yes
    • HOA fee: $156 monthly
    • HOA name: WINDERMERE RIDGE HOA - Jonathan Haltiwanger
    Location
    • Region: Orlando

    Financial & listing details

    • Price per square foot: $299/sqft
    • Tax assessed value: $678,850
    • Annual tax amount: $6,817
    • Date on market: 11/6/2023
    • Cumulative days on market: 7 days
    • Listing terms: Cash,Conventional,FHA,VA Loan
    • Ownership: Fee Simple
    • Total actual rent: 0
    • Electric utility on property: Yes
    • Road surface type: Paved

    Price history

    DateEventPrice
    12/8/2023Sold$825,000$299/sqft
    Source: Stellar MLS #O6152531 Report a problem
    11/14/2023Pending sale$825,000$299/sqft
    Source: Stellar MLS #O6152531 Report a problem
    11/6/2023Listed for sale$825,000+92.8%$299/sqft
    Source: Stellar MLS #O6152531 Report a problem
    1/3/2020Sold$428,000-4.7%$155/sqft
    Source: Public Record Report a problem
    11/15/2019Pending sale$449,000$163/sqft
    Source: STOCKWORTH REALTY GROUP #O5819754 Report a problem
    10/19/2019Listed for sale$449,000-5.5%$163/sqft
    Source: STOCKWORTH REALTY GROUP #O5819754 Report a problem
    3/20/2019Listing removed$475,000$172/sqft
    Source: THE REALTY MEDICS #O5568497 Report a problem
    10/27/2018Price change$475,000-4.8%$172/sqft
    Source: THE REALTY MEDICS #O5568497 Report a problem
    3/14/2018Listed for sale$499,000+55.9%$181/sqft
    Source: THE REALTY MEDICS #O5568497 Report a problem
    2/24/2012Sold$320,000-49.6%$116/sqft
    Source: Public Record Report a problem
    1/11/2006Sold$634,500+24.8%$230/sqft
    Source: Public Record Report a problem
    6/17/2005Sold$508,500+36.8%$185/sqft
    Source: Public Record Report a problem
    6/20/2002Sold$371,700$135/sqft
    Source: Public Record Report a problem

    Public tax history

    YearProperty taxesTax assessment
    2024$11,155 +63.6%$678,850 +54.6%
    2023$6,817 +3.4%$439,127 +3%
    2022$6,594 +1.5%$426,337 +3%
    2021$6,498 -7.7%$413,919 +2.5%
    2020$7,042 +27.7%$403,752 +15.8%
    2019$5,516 +0.9%$348,756 +1.9%
    2018$5,469 $342,253 -12.8%
    2017$5,469 +1.4%$392,302 +3.7%
    2016$5,395 +0.6%$378,368 +2.4%
    2015$5,364 -2.9%$369,432 +7.4%
    2014$5,524 +2.1%$344,054 +8%
    2013$5,410 -11.3%$318,669 +0.7%
    2012$6,098 -2.7%$316,299 -2.4%
    2011$6,266 -3.8%$324,022 -6.4%
    2010$6,515 $346,036 -13.8%
    2009-- $401,451 -19.7%
    2008$8,926 -6.1%$499,862 -7%
    2007$9,505 +5.8%$537,378 +16.2%
    2006$8,986 +30.4%$462,370 +34.9%
    2005$6,892 +10.4%$342,705 +9.3%
    2004$6,245 +1.9%$313,549 +0.6%
    2003$6,129 +458.9%$311,699 +523.4%
    2002$1,097 $50,000
    Find assessor info on the county website

    Neighborhood: 32835

    Nearby schools

    GreatSchools rating
    Schools provided by the listing agent
    • Elementary: Windy Ridge Elem
    • Middle: Chain of Lakes Middle
    • High: Olympia High

    Source: Stellar MLS. This data may not be complete. We recommend contacting the local school district to confirm school assignments for this home.

    Get a cash offer in 3 minutes
    Find out how much your home could sell for in as little as 3 minutes with a no-obligation cash offer.
    Estimated market value
    $883,900
    Get a cash offer in 3 minutes
    Find out how much your home could sell for in as little as 3 minutes with a no-obligation cash offer.
    Estimated market value
    $883,900