Skip main navigation
Closed
  • $725,000

    3535 Merganser Ln, Johns Creek, GA 30022

    5beds
    --sqft
    Single Family Residence, Residential
    Built in 1996
    0.79 Acres Lot
    $725,100 Zestimate®
    $--/sqft
    $4,376 Estimated rent

    Home value

    $725,100

    $682,000 - $769,000

    $4,376/mo

    Zestimate® history
    Loading
    Loading...

    Owner options

    List your home for rent

    $4,376/mo

    Rent Zestimate®

    Find your next renter with Zillow Rental Manager. Plus, with online applications, you can quickly screen prospective tenants – for free.

    Learn more

    $4,376/mo

    Rent Zestimate®

    Refinance and save

    $5,391/mo

    Est. payment

    Refinancing to a lower rate could help reduce your monthly payments and save thousands over the life of the loan.

    See today's rates

    $5,391/mo

    Est. payment

    Explore your selling options

    Work with a Zillow partner agent

    Leverage their expertise and Zillow's premium Showcase listings to get your home seen by more buyers.

    Get started

    List with your own agent

    Get your home in front of millions of buyers by listing it on Zillow.

    Learn how to do it

    Sell it yourself

    Take full control of how buyers see your home on Zillow by listing For Sale by Owner (FSBO).

    List your home

    What's special

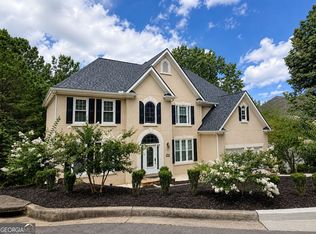
    Rare lakefront opportunity in Johns Creek and Alpharetta, where each day begins with soft light reflecting off the water and ends in a quiet, tree-lined setting that feels tucked away from it all. Set on a peaceful cul-de-sac, this 5 bedroom, 4 bath brick home blends space, comfort, and flexibility in a way that is hard to find. The main and upper levels offer 4 bedrooms and 3 full baths, thoughtfully arranged to balance connection and privacy. A main-level bedroom with access to a Jack and Jill bath creates the perfect space for a home office, music room, guest suite, or in-law living. Designed for both gathering and daily life, the home flows effortlessly from the formal dining room and sitting room into a spacious living room with a cathedral ceiling. Natural light fills the living and breakfast areas, drawing your eye to the lake and wooded backdrop beyond. Step outside to the deck or screened porch and feel instantly at ease, surrounded by nature. Upstairs, the primary suite offers peaceful green views and a well-appointed bath with soaking tub, separate shower, dual vanities, and walk-in closet. Two additional bedrooms and a shared bath are set apart for added privacy. The finished basement extends the living space with a large entertainment area, full bedroom and bath, and a versatile bonus room for a gym, office, or playroom. A private lower deck leads you down toward the lake, inviting you to enjoy the water up close. Outdoor living shines with two rear decks and a screened porch, offering multiple places to relax, host, and unwind. Recent updates, including a new roof, replaced driveway, and walkway, reflect pride of ownership throughout. Located minutes from Avalon, Downtown Alpharetta, GA 400, shopping, dining, and golf, and close to Webb Bridge Park, Rock Mill Park, and the Chattahoochee River National Recreation Area. Walk to Newtown Park and enjoy easy access to the North Point area and Alpharetta’s vibrant lifestyle. This is more than a home. It is a setting that invites you to slow down, gather, and enjoy where you live.

    Zillow last checked:

    Listing updated:

    Listing Provided by:

    Jessica Tsang,

    EXP Realty, LLC. 888-959-9461

    Bought with:

    Renzo Vergara, 451085

    Chattahoochee North, LLC

    Source: FMLS GA,MLS#: 7741548MLS Logo

    Facts & features

    Interior

    Bedrooms & bathrooms
    • Bedrooms: 5
    • Bathrooms: 4
    • Full bathrooms: 4
    • Main level bathrooms: 1
    • Main level bedrooms: 1
    Primary bedroom
    • Features: In-Law Floorplan, Roommate Floor Plan, Split Bedroom Plan
    • Level: In-Law Floorplan, Roommate Floor Plan, Split Bedroom Plan
    Bedroom
    • Features: In-Law Floorplan, Roommate Floor Plan, Split Bedroom Plan
    Primary bathroom
    • Features: Double Vanity, Separate Tub/Shower, Soaking Tub, Vaulted Ceiling(s)
    Dining room
    • Features: Seats 12+, Separate Dining Room
    Kitchen
    • Features: Eat-in Kitchen, Kitchen Island, Pantry
    Heating
    • Central, Natural Gas, Zoned
    Cooling
    • Ceiling Fan(s), Central Air, Zoned
    Appliances
    • Included: Dishwasher, Dryer, Gas Water Heater, Microwave, Refrigerator, Washer
    • Laundry: Laundry Room, Upper Level
    Features
    • Bookcases, Double Vanity, Entrance Foyer, High Ceilings, High Ceilings 9 ft Lower, High Ceilings 9 ft Main, High Ceilings 9 ft Upper, High Speed Internet, Tray Ceiling(s), Vaulted Ceiling(s), Walk-In Closet(s)
    • Flooring: Carpet, Ceramic Tile, Hardwood
    • Windows: Window Treatments
    • Basement: Finished,Finished Bath,Full
    • Attic: Pull Down Stairs
    • Number of fireplaces: 1
    • Fireplace features: Gas Log, Gas Starter, Living Room
    • Common walls with other units/homes: No Common Walls
    Interior area
    • Total structure area: 0
    • Finished area above ground: 2,719
    • Finished area below ground: 973

    Property

    Parking
    • Total spaces: 2
    • Parking features: Attached, Garage, Garage Door Opener
    • Attached garage spaces: 2
    Accessibility
    • Accessibility features: None
    Features
    • Levels: Two
    • Stories: 2
    • Patio & porch: Deck, Screened
    • Exterior features: Balcony, Other, No Dock
    • Pool features: None
    • Spa features: None
    • Fencing: Fenced
    • Has view: Yes
    • View description: Lake, Trees/Woods
    • Has water view: Yes
    • Water view: Lake
    • Waterfront features: Lake Front, Lake
    • Body of water: None
    Lot
    • Size: 0.79 Acres
    • Features: Cul-De-Sac
    Details
    • Additional structures: None
    • Parcel number: 12 319409260782
    • Other equipment: None
    • Horse amenities: None

    Construction

    Type & style
    • Home type: SingleFamily
    • Architectural style: Colonial
    • Property subtype: Single Family Residence, Residential
    Materials
    • Brick
    • Foundation: None
    • Roof: Shingle
    Condition
    • Resale
    • New construction: No
    • Year built: 1996

    Utilities & green energy

    • Electric: None
    • Sewer: Public Sewer
    • Water: Public
    • Utilities for property: Cable Available, Electricity Available, Natural Gas Available, Sewer Available, Water Available
    Green energy
    • Energy efficient items: None
    • Energy generation: None

    Community & neighborhood

    Security
    • Security features: Smoke Detector(s)
    Community
    • Community features: Clubhouse, Homeowners Assoc, Lake, Pool, Tennis Court(s)
    Location
    • Region: Johns Creek
    • Subdivision: Bridgewater

    HOA & financial

    HOA
    • Has HOA: Yes
    • HOA fee: $1,000 annually
    • Services included: Maintenance Grounds, Swim, Tennis
    • Association phone: 312-804-4292

    Other

    Other facts
    • Ownership: Fee Simple
    • Road surface type: Concrete

    Price history

    DateEventPrice
    6/25/2026Sold$725,000+2.1%
    Source: FMLS GA #7741548 Report a problem
    6/17/2026Pending sale$710,000
    Source: FMLS GA #7741548 Report a problem
    6/16/2026Listed for sale$710,000
    Source: FMLS GA #7741548 Report a problem
    6/9/2026Pending sale$710,000
    Source: FMLS GA #7741548 Report a problem
    6/2/2026Contingent$710,000
    Source: eXp Realty #7741548 Report a problem
    5/30/2026Price change$710,000-5.3%
    Source: GAMLS #10717963 Report a problem
    5/26/2026Listed for sale$750,000
    Source: eXp Realty #7741548 Report a problem
    5/21/2026Contingent$750,000
    Source: eXp Realty #7741548 Report a problem
    4/11/2026Price change$750,000-4.8%
    Source: FMLS GA #7741548 Report a problem
    3/26/2026Listed for sale$788,000+6.6%
    Source: GAMLS #10717963 Report a problem
    11/17/2025Listing removed$739,000
    Source: GAMLS #10628229 Report a problem
    10/20/2025Listed for sale$739,000+94.5%
    Source: GAMLS #10628229 Report a problem
    4/27/2004Sold$380,000+49.7%
    Source: Public Record Report a problem
    10/15/1996Sold$253,800
    Source: Public Record Report a problem

    Public tax history

    YearProperty taxesTax assessment
    2024$5,075 +9%$307,240 +58.1%
    2023$4,655 -9.5%$194,320
    2022$5,143 +1.1%$194,320 +5.6%
    2021$5,089 -2%$184,000
    2020$5,194 +3.8%$184,000 -5.8%
    2019$5,004 $195,400 +16.5%
    2018$5,004 $167,680
    2017$5,004 -4.3%$167,680
    2016$5,228 +20.6%$167,680 +3.8%
    2015$4,337 -4.3%$161,560 +12.3%
    2014$4,530 +7.3%$143,840 +2.7%
    2013$4,222 -5.3%$140,000 -2.7%
    2012$4,456 $143,840 -7.1%
    2011-- $154,880
    2010$4,838 +2%$154,880
    2009$4,742 $154,880
    2008-- $154,880
    2007$4,542 $154,880 +4.8%
    2005-- $147,760 +3.6%
    2004$4,334 $142,680 +3.7%
    2003-- $137,560 +10%
    2002$3,959 +2%$125,000 +6.7%
    2001$3,880 $117,200

    Find assessor info on the county website

    Neighborhood: 30022

    Nearby schools

    GreatSchools rating
    Schools provided by the listing agent
    • Elementary: Barnwell
    • Middle: Haynes Bridge
    • High: Centennial

    Source: FMLS GA. This data may not be complete. We recommend contacting the local school district to confirm school assignments for this home.

    Get a cash offer in 3 minutes
    Find out how much your home could sell for in as little as 3 minutes with a no-obligation cash offer.
    Estimated market value
    $725,100
    Get a cash offer in 3 minutes
    Find out how much your home could sell for in as little as 3 minutes with a no-obligation cash offer.
    Estimated market value
    $725,100