Skip main navigation
Sold for $920,000
  • $920,000

    3535 Mission St Unit A, San Francisco, CA 94110

    3beds
    1,415sqft
    Tenancy in Common
    Built in 1915
    2,626 Square Feet Lot
    $1,070,800 Zestimate®
    $650/sqft
    $7,366 Estimated rent

    Home value

    $1,070,800

    $953,000 - $1.20M

    $7,366/mo

    Zestimate® history
    Loading
    Loading...

    Owner options

    List your home for rent

    $7,366/mo

    Rent Zestimate®

    Find your next renter with Zillow Rental Manager. Plus, with online applications, you can quickly screen prospective tenants – for free.

    Learn more

    $7,366/mo

    Rent Zestimate®

    Refinance and save

    $6,170/mo

    Est. payment

    Refinancing to a lower rate could help reduce your monthly payments and save thousands over the life of the loan.

    See today's rates

    $6,170/mo

    Est. payment

    Explore your selling options

    Work with a Zillow partner agent

    Leverage their expertise and Zillow's premium Showcase listings to get your home seen by more buyers.

    Get started

    List with your own agent

    Get your home in front of millions of buyers by listing it on Zillow.

    Learn how to do it

    Sell it yourself

    Take full control of how buyers see your home on Zillow by listing For Sale by Owner (FSBO).

    List your home

    What's special

    Decorative fireplaceOpen-concept kitchenNew floorsSubway tile backsplashShower-over-tub layoutBuilt-in cabinetryTiled walk-in shower
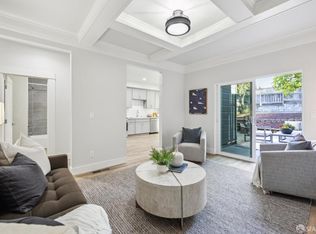
    Beautifully remodeled top floor 3-bedroom, 2-bath full-floor flat in a boutique 2-unit building. Located in trendy Bernal Heights, this light-filled home boasts modern finishes while maintaining its quintessential San Francisco charm, including bay windows, a decorative fireplace, and built-in cabinetry. The floor plan incorporates an open-concept kitchen, dining, and living area, providing direct access to an exclusive-use garden space. Modern updates include a stunning new kitchen with quartz countertops, a timeless subway tile backsplash, and a stainless steel appliance package with a gas range. The two remodeled bathrooms offer a tiled walk-in shower and the flexibility of a shower-over-tub layout. Additional upgrades include new floors and a laundry room. With three bedrooms, there's ample space for guests and a home office. Private storage and roof rights area included. Make 3535 Mission Street your new home today!

    Zillow last checked:

    Listing updated:

    Listed by:

    Tim A. Brown DRE #00580970 415-594-9220,

    KW Advisors 415-483-9285,

    Mark Brown DRE #01850707 415-359-5576,

    KW Advisors

    Bought with:

    Kelsey Takaha, DRE #02244334

    Compass

    Jennifer Siem- Oldham, DRE #01325650

    Compass

    Source: SFAR,MLS#: 425012601MLS LogoOriginating MLS: San Francisco Association of REALTORS

    Facts & features

    Interior

    Bedrooms & bathrooms
    • Bedrooms: 3
    • Bathrooms: 2
    • Full bathrooms: 2
    Primary bedroom
    • Area: 0
    • Dimensions: 0 x 0
    Bedroom 1
    • Area: 0
    • Dimensions: 0 x 0
    Bedroom 2
    • Area: 0
    • Dimensions: 0 x 0
    Bedroom 3
    • Area: 0
    • Dimensions: 0 x 0
    Bedroom 4
    • Area: 0
    • Dimensions: 0 x 0
    Bathroom
    • Features: Shower Stall(s), Tile, Tub w/Shower Over, Window, See Remarks
    Dining room
    • Area: 0
    • Dimensions: 0 x 0
    Family room
    • Area: 0
    • Dimensions: 0 x 0
    Kitchen
    • Features: Breakfast Area, Quartz Counter
    • Area: 0
    • Dimensions: 0 x 0
    Living room
    • Features: Beamed Ceilings
    • Area: 0
    • Dimensions: 0 x 0
    Heating
    • Gas
    Appliances
    • Included: Dishwasher, Free-Standing Gas Range, Free-Standing Refrigerator, Microwave
    • Laundry: Hookups Only, Inside Room
    Features
    • Beamed Ceilings
    • Flooring: Vinyl
    • Windows: Bay Window(s)
    • Number of fireplaces: 1
    • Fireplace features: Decorative
    Interior area
    • Total structure area: 1,415
    • Total interior livable area: 1,415 sqft

    Property

    Features
    • Fencing: Back Yard
    • Has view: Yes
    • View description: Sutro Tower, Twin Peaks
    Lot
    • Size: 2,626 Square Feet
    Details
    • Parcel number: 5712042
    • Special conditions: Standard

    Construction

    Type & style
    • Home type: SingleFamily
    • Property subtype: Tenancy in Common
    • Attached to another structure: Yes
    Condition
    • Updated/Remodeled
    • New construction: No
    • Year built: 1915

    Community & HOA

    HOA
    • Has HOA: Yes
    • Services included: Insurance on Structure, Sewer, Trash, Water
    • HOA fee: $335 see remarks
    Location
    • Region: San Francisco
    • Elevation: 0

    Financial & listing details

    • Price per square foot: $650/sqft
    • Date on market: 2/20/2025
    • Cumulative days on market: 15 days
    • Total actual rent: 0

    Price history

    DateEventPrice
    4/10/2025Sold$920,000+2.3%$650/sqft
    Source: SFAR #425012601 Report a problem
    3/5/2025Contingent$899,000$635/sqft
    Source: SFAR #425012601 Report a problem
    2/20/2025Listed for sale$899,000$635/sqft
    Source: SFAR #425012601 Report a problem

    Public tax history

    Tax history is unavailable.

    Neighborhood: Holly Park

    Nearby schools

    GreatSchools rating
    Get a cash offer in 3 minutes
    Find out how much your home could sell for in as little as 3 minutes with a no-obligation cash offer.
    Estimated market value
    $1,070,800
    Get a cash offer in 3 minutes
    Find out how much your home could sell for in as little as 3 minutes with a no-obligation cash offer.
    Estimated market value
    $1,070,800