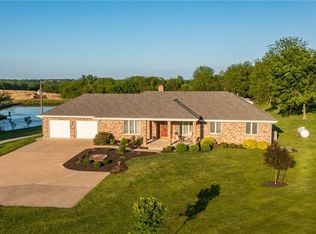
Welcome to your dream home with ACREAGE that's also a MULTIGENERATIONAL home! With plenty of room to roam, this property is perfect for those seeking a rural LIFESTYLE without sacrificing modern amenities. Newly built ranch-style home offers 4,750+ finished sq ft of ELEGANT living space, featuring 7 bedrooms & 4.5 bathrooms, all nestled on a SPRAWLING 8.9 acres of picturesque land. Step inside to discover a SPACIOUS, open-concept design that blends modern sophistication with cozy comfort. The BRIGHT, airy living area boasts large windows that frame STUNNING VIEWS of surrounding countryside. Soaring 12 ft ceilings, a gorgeous FIREPLACE surrounded by built in shelves & CUSTOM cabinets, & beautiful plank flooring round out this gorgeous space. The heart of the home is an inviting kitchen equipped with stainless appliances, generous counter space, & a LARGE island. Additionally, you’ll enjoy the large BUTLER'S PANTRY featuring Dacor double ovens, prep sink, & an abundance of cabinet space. The master suite serves as a PRIVATE oasis, complete with a luxurious en-suite & a HUGE walk-in closet. Each additional bedroom is well-appointed, providing ample space for family or visitors. This home even features an INVITING sitting area at the center of the additional bedrooms that serves as a play room for children or conversation/gaming area for older family or guests. One of the standout features of this property is the SEPARATE living quarters, ideal for multi-generational living, guests, or as a rental opportunity. This apartment includes living/dining room space with a fireplace, two bedrooms, one bathroom, & a fully equipped kitchen. The house is wired for SURROUND SOUND, includes ZONED heating and cooling, heated flooring even in the 3-car garage, large well-lit ATTIC for additional storage, storm shelter, and a huge COVERED PATIO! Outside, the EXPANSIVE acreage offers endless possibilities—from gardening & outdoor recreation to simply enjoying the TRANQUILITY of nature.
Sold
Price Unknown
3535 NW State Route H, Maysville, MO 64469
7beds
4,750sqft
Single Family Residence
Built in 2024
8.94 Acres Lot
$745,200 Zestimate®
$--/sqft
$-- Estimated rent
Home value
$745,200
Estimated sales range
Not available
Not available
Zestimate® history
Owner options
List your home for rent
Find your next renter with Zillow Rental Manager. Plus, with online applications, you can quickly screen prospective tenants – for free.
Refinance and save
Refinancing to a lower rate could help reduce your monthly payments and save thousands over the life of the loan.
Explore your selling options
Work with a Zillow partner agent
Leverage their expertise and Zillow's premium Showcase listings to get your home seen by more buyers.
Get startedList with your own agent
Get your home in front of millions of buyers by listing it on Zillow.
Learn how to do itSell it yourself
Take full control of how buyers see your home on Zillow by listing For Sale by Owner (FSBO).
List your homeWhat's special
Gorgeous fireplaceCustom cabinetsExpansive acreageStunning viewsHuge walk-in closetSpacious open-concept designElegant living space
Zillow last checked:
Listing updated:
Listed by:
Denise Cunningham 913-909-9772,
Keller Williams Realty Partners Inc.,
Scott Cunningham 913-634-4743,
Keller Williams Realty Partners Inc.
Bought with:
Cindy Christopher, 2007015148
Turn Key Realty LLC
Source: Heartland MLS as distributed by MLS GRID,MLS#: 2512658
Facts & features
Interior
Bedrooms & bathrooms
- Bedrooms: 7
- Bathrooms: 5
- Full bathrooms: 4
- 1/2 bathrooms: 1
Dining room
- Description: Breakfast Area,Kit/Dining Combo
Heating
- Natural Gas
Cooling
- Electric
Appliances
- Included: Dishwasher, Disposal, Double Oven, Dryer, Exhaust Fan, Microwave, Refrigerator, Gas Range, Stainless Steel Appliance(s), Washer
- Laundry: Main Level, Off The Kitchen
Features
- Ceiling Fan(s), Custom Cabinets, Kitchen Island, Pantry, In-Law Floorplan, Stained Cabinets, Walk-In Closet(s)
- Flooring: Luxury Vinyl
- Windows: Window Coverings, Thermal Windows
- Basement: Slab
- Number of fireplaces: 2
- Fireplace features: Living Room
Interior area
- Total structure area: 4,750
- Total interior livable area: 4,750 sqft
- Finished area above ground: 4,750
Property
Parking
- Total spaces: 3
- Parking features: Attached, Garage Faces Front
- Attached garage spaces: 3
Features
- Patio & porch: Covered
Lot
- Size: 8.94 Acres
- Features: Acreage, Level
Details
- Parcel number: 000006101100000000601
Construction
Type & style
- Home type: SingleFamily
- Architectural style: Traditional
- Property subtype: Single Family Residence
Materials
- Board & Batten Siding
- Roof: Metal
Condition
- Year built: 2024
Utilities & green energy
- Sewer: Septic Tank
- Water: Public
Green energy
- Energy efficient items: Appliances, HVAC, Water Heater
Community & HOA
Community
- Subdivision: Other
HOA
- Has HOA: No
Location
- Region: Maysville
Financial & listing details
- Tax assessed value: $271,210
- Annual tax amount: $2,865
- Date on market: 10/1/2024
- Listing terms: Cash,Conventional,FHA,USDA Loan,VA Loan
- Ownership: Private
- Road surface type: Paved
Price history
| Date | Event | Price |
|---|---|---|
| 4/24/2025 | Sold | -- |
Source:  Heartland MLS as distributed by MLS GRID #2512658 Report a problem Heartland MLS as distributed by MLS GRID #2512658 Report a problem | ||
| 3/12/2025 | Pending sale | $749,000$158/sqft |
Source: Heartland MLS as distributed by MLS GRID #2512658 Report a problem | ||
| 10/1/2024 | Listed for sale | $749,000$158/sqft |
Source: Heartland MLS as distributed by MLS GRID #2512658 Report a problem | ||
Public tax history
| Year | Property taxes | Tax assessment |
|---|---|---|
| 2024 | $2,865 +17036.5% | $51,370 +17023.3% |
| 2023 | $17 | $300 |
| 2022 | -- | $300 |
Find assessor info on the county website
Neighborhood: 64469
Nearby homes
- $430,70077 Acres5501 NW Crabill Rd, Maysville, MO 64469Off Market
- $--4 bd3 ba3.8k sqft3530 H Hwy, Maysville, MO 64469Sold
- $21,370-- bd1 ba910 sqft5025 NW Crabill Rd, Maysville, MO 64469Off Market
- $389,2004 bd2 ba2.7k sqft3688 NW State Route H, Maysville, MO 64469Off Market

- $--107.98 AcresH Hwy, Maysville, MO 64469Sold
- $462,200-- bd1 ba1.3k sqft3300 NW State Route H, Maysville, MO 64469Off Market
- $595,3002 bd1 ba1.9k sqft3089 NW State Route H, Maysville, MO 64469Off Market
- $--107 AcresH 0th Hwy, Maysville, MO 64469Off Market
Nearby schools
GreatSchools rating
- 5/10Maysville Elementary SchoolGrades: PK-6Distance: 6.1 mi
- 4/10Maysville Jr.-Sr. High SchoolGrades: 7-12Distance: 6.1 mi
Get a cash offer in 3 minutes
Find out how much your home could sell for in as little as 3 minutes with a no-obligation cash offer.
Estimated market value
$745,200
Get a cash offer in 3 minutes
Find out how much your home could sell for in as little as 3 minutes with a no-obligation cash offer.
Estimated market value
$745,200
- Missouri
- DeKalb County
- Maysville
- 64469
- 3535 NW State Route H
Nearby cities
Nearby zip codes
Other Maysville Topics
