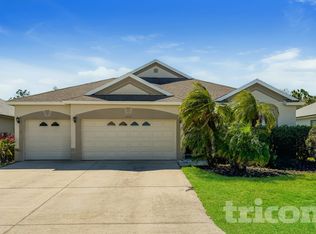
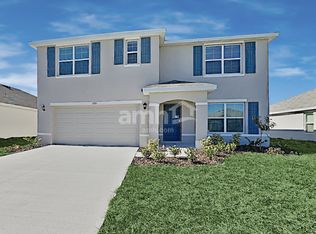
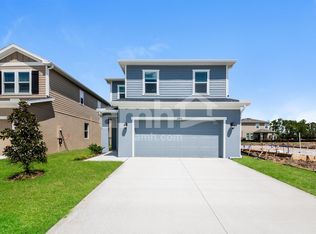

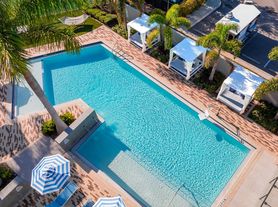
WELCOME to this BEAUTIFULLY maintained Trevi model RENTAL by Lennar, offering 4 bedrooms, 3 bathrooms, and a 2 car garage in the highly sought-after community of Rye Ranch. Designed with both comfort and functionality in mind, this home features a spacious OPEN-CONCEPT layout and numerous thoughtful upgrades throughout. As you enter the home, you'll find two guest bedrooms located at the front, sharing a full bathroom complete with a single vanity and tub/shower combination. Continuing into the heart of the home, you'll be greeted by an EXPANSIVE open floor plan that seamlessly connects the kitchen, dining area, and living room, making it perfect for everyday living and entertaining. The well-appointed kitchen offers an abundance of cabinetry, stainless steel appliances, a spacious WALK-IN pantry, and a large center island with a sink and additional seating space. The dining area provides the perfect setting for both casual meals and formal gatherings, while the living room showcases beautiful views of the SCREENED lanai, creating a RELAXING atmosphere throughout the home. PRIVATELY situated at the rear of the home, the primary suite overlooks the backyard and serves as a peaceful retreat. The ENSUITE bathroom features DUAL SINKS and a walk-in TILED shower. An additional guest bedroom enjoys its own PRIVATE ensuite bathroom, making it ideal for visiting family members and guests. Step outside to the fully screened lanai, the perfect place to unwind at the end of the day while enjoying beautiful sunset views. The spacious backyard offers plenty of room to add a future pool or expand the outdoor living area to fit your lifestyle. Additional upgrades include EPOXY-COATED garage floors, ceiling fans in all bedrooms, the living room, and lanai, a STYLISH dining room chandelier, SOFT-CLOSE cabinet hinges, and TILE flooring throughout the entire home for easy maintenance and a cohesive look. METICULOUSLY maintained and MOVE-IN ready, this exceptional Rye Ranch home combines modern convenience, thoughtful design, and endless possibilities for outdoor enjoyment. Rye Ranch offers an exceptional lifestyle with RESORT-STYLE amenities, including a sparkling community pool, a state-of-the-art CLUBHOUSE and gathering space for residents, and two PICKLEBALL courts. Conveniently located near restaurants, shopping, and the Parrish Community Park where you'll enjoy access to a splash pad, playgrounds, walking paths and an amphitheater that regularly hosts live music and community events. Plus you're just a short drive from to some of Florida's FAMOUS Gulf BEACHES. Don't wait to make this your RENTAL and begin your FLORIDA Lifestyle!
House for rent
Singlefamily
Available now
Cats, dogs OK
Air conditioner, central air
In unit laundry
2 Attached garage spaces parking
Central
What's special
- 17 days |
- -- |
- -- |
Zillow last checked:
Listing updated:
Travel times

Let’s turn your rent into credit progress
Build credit history with every on-time payment and get credit for the payment you’re already making.
Facts & features
Interior
Bedrooms & bathrooms
- Bedrooms: 4
- Bathrooms: 3
- Full bathrooms: 3
Rooms
- Room types: Inside Utility
Heating
- Central
Cooling
- Air Conditioner, Central Air
Appliances
- Included: Dishwasher, Dryer, Microwave Oven, Range, Refrigerator, Washer
- Laundry: In Unit, Inside, Laundry Room
Features
- Ceiling Fan(s), Ceiling Fan(s), Eat-in Kitchen, Living Room/Dining Room Combo, Open Floorplan, Primary Bedroom Main Floor, Stone Counters
- Flooring: Tile
Interior area
- Total interior livable area: 2,036 sqft
Property
Parking
- Total spaces: 2
- Parking features: Attached, Garage
- Has attached garage: Yes
- Details: Contact manager
Features
- Stories: 1
- Exterior features: Lighting, Living Room/Dining Room Combo, Pickleball Court(s), Primary Bedroom Main Floor, Recreation Facilities, Sidewalk, Trail(s)
- Has private pool: Yes
- Pool features: Pool
- Has view: Yes
- View description: Trees/Woods
Lot
- Features: City Lot, Landscaped
Details
- Additional structures: Garage(s)
- Parcel number: 513333609
Construction
Type & style
- Home type: SingleFamily
- Property subtype: SingleFamily
Condition
- Year built: 2025
Community & HOA
Community
- Features: Clubhouse, Park, Pool, Sidewalks
HOA
- Amenities included: Clubhouse
Location
- Region: Parrish
Financial & listing details
- Lease term: 12 Months
Nearby apartments for rent

Price history
| Date | Event | Price |
|---|---|---|
| 10/1/2026 | Listing removed | $394,900$194/sqft |
Source:  Stellar MLS #A4696067 Report a problem Stellar MLS #A4696067 Report a problem | ||
| 9/30/2026 | Listed for rent | $2,800-3.4%$1/sqft |
Source: Stellar MLS #A4707920 Report a problem | ||
| 9/10/2026 | Price change | $394,900-1.3%$194/sqft |
Source: Stellar MLS #A4696067 Report a problem | ||
| 7/5/2026 | Price change | $399,900-2.4%$196/sqft |
Source: Stellar MLS #A4696067 Report a problem | ||
| 7/5/2026 | Listing removed | $2,900$1/sqft |
Source: Zillow Rentals Report a problem | ||
| 7/4/2026 | Listed for rent | $2,900$1/sqft |
Source: Zillow Rentals Report a problem | ||
| 7/1/2026 | Price change | $409,900-2.4%$201/sqft |
Source: Stellar MLS #A4696067 Report a problem | ||
| 6/18/2026 | Price change | $419,900-2.3%$206/sqft |
Source: Stellar MLS #A4696067 Report a problem | ||
| 6/5/2026 | Listed for sale | $429,900+5.1%$211/sqft |
Source: Stellar MLS #A4696067 Report a problem | ||
| 7/11/2025 | Sold | $409,000-10%$201/sqft |
Source: Stellar MLS #J991268 Report a problem | ||
| 6/5/2025 | Listed for sale | $454,597$223/sqft |
Source:  Lennar Homes Report a problem Lennar Homes Report a problem | ||