Proudly introducing the second Veev home San Jose. Veev is a modern homebuilder redefining luxury and sustainability through cutting-edge technology and expert craftsmanship. This home offers the ideal blend of convenience and comfort. Premium features include High Performance Surface (HPS) walls and countertops, room-by-room HVAC control, solar panels, a Tesla Powerwall, and adjustable LED lighting throughout. The chefs kitchen boasts a waterfall island, sleek European-style cabinetry, wine fridge, wall oven, and adjacent coffee bar. The open-concept layout seamlessly connects the kitchen to the dining and living areas, with doors opening to a spacious outdoor retreat. Upstairs, a cozy family room offers added flexibility, while the primary suite impresses with a walk-in closet and spa-like en-suite bath. A dedicated laundry room and 2-car garage complete this thoughtfully designed home.
Sold for $2,505,000
Street View
$2,505,000
3535 Norwood Ave, San Jose, CA 95148
5beds
2,948sqft
Single Family Residence, Residential
Built in 2026
9,600 Square Feet Lot
$-- Zestimate®
$850/sqft
$6,625 Estimated rent
Home value
Not available
Estimated sales range
Not available
$6,625/mo
Zestimate® history
Owner options
List your home for rent
$6,625/mo
Rent Zestimate®
Find your next renter with Zillow Rental Manager. Plus, with online applications, you can quickly screen prospective tenants – for free.
$6,625/mo
Rent Zestimate®
Refinance and save
$15,884/mo
Est. payment
Refinancing to a lower rate could help reduce your monthly payments and save thousands over the life of the loan.
$15,884/mo
Est. payment
Explore your selling options
Work with a Zillow partner agent
Leverage their expertise and Zillow's premium Showcase listings to get your home seen by more buyers.
Get startedList with your own agent
Get your home in front of millions of buyers by listing it on Zillow.
Learn how to do itSell it yourself
Take full control of how buyers see your home on Zillow by listing For Sale by Owner (FSBO).
List your homeWhat's special
Zillow last checked:
Listing updated:
Listed by:
Vickie Burgess 01862208 650-739-5764,
Realsmart Properties 650-363-2808,
Bryan Jacobs 01129660 650-363-2808,
Realsmart Properties
Bought with:
RECIP, 00000000
Out of Area Office
Source: MLSListings Inc,MLS#: ML82036942
Facts & features
Interior
Bedrooms & bathrooms
- Bedrooms: 5
- Bathrooms: 4
- Full bathrooms: 3
- 1/2 bathrooms: 1
Rooms
- Room types: Loft
Bedroom
- Features: GroundFloorBedroom, WalkinCloset
Bathroom
- Features: DoubleSinks, PrimaryStallShowers, ShoweroverTub1, StallShower2plus, FullonGroundFloor, HalfonGroundFloor
Dining room
- Features: DiningAreainLivingRoom
Family room
- Features: NoFamilyRoom
Kitchen
- Features: Island, Pantry
Heating
- Individual Room Controls
Cooling
- Wall/Window Unit(s)
Appliances
- Included: Dishwasher, Disposal, Microwave, Built In Oven, Refrigerator, Wine Refrigerator
- Laundry: Upper Floor, Inside
Features
- Walk-In Closet(s)
Interior area
- Total structure area: 2,948
- Total interior livable area: 2,948 sqft
Property
Parking
- Total spaces: 2
- Parking features: Attached
- Attached garage spaces: 2
Features
- Stories: 2
- Exterior features: Back Yard, Fenced
Lot
- Size: 9,600 Square Feet
Details
- Parcel number: 65207016
- Zoning: R1-8
- Special conditions: Standard
Construction
Type & style
- Home type: SingleFamily
- Property subtype: Single Family Residence, Residential
Materials
- Foundation: Other
- Roof: Other
Condition
- New construction: Yes
- Year built: 2026
Utilities & green energy
- Gas: PublicUtilities
- Sewer: Public Sewer
- Water: Public
- Utilities for property: Public Utilities, Water Public
Community & HOA
Location
- Region: San Jose
Financial & listing details
- Price per square foot: $850/sqft
- Date on market: 3/3/2026
- Listing agreement: ExclusiveRightToSell
Price history
| Date | Event | Price |
|---|---|---|
| 3/3/2026 | Sold | $2,505,000+138.6%$850/sqft |
Source:  MLSListings Inc #ML82036942 Report a problem MLSListings Inc #ML82036942 Report a problem | ||
| 8/27/2024 | Sold | $1,050,000+22.2%$356/sqft |
Source: MLSListings Inc #ML81973327 Report a problem | ||
| 7/23/2024 | Contingent | $859,000$291/sqft |
Source: MLSListings Inc #ML81973327 Report a problem | ||
| 7/16/2024 | Listed for sale | $859,000$291/sqft |
Source: MLSListings Inc #ML81973327 Report a problem | ||
Public tax history
Tax history is unavailable.
Neighborhood: Evergreen
Nearby homes
- $2,949,0004 bd4 ba3.9k sqft2883 Hernandez Ct, San Jose, CA 95148Off Market
- $1,832,9004 bd3 ba2.1k sqft3527 Norwood Ave, San Jose, CA 95148Off Market
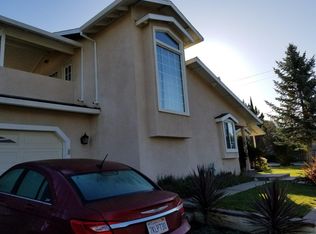
- $1,402,9003 bd2 ba1.6k sqft2676 Little Boy Ln, San Jose, CA 95148Off Market
- $2,726,6004 bd3 ba3.5k sqft2875 Hernandez Ct, San Jose, CA 95148Off Market
- $1,930,5005 bd4 ba2.5k sqft3554 Woodley Dr, San Jose, CA 95148Off Market
- $2,003,5004 bd2 ba2k sqft3515 Rollingside Dr, San Jose, CA 95148Off Market
- $1,487,7003 bd2 ba1.6k sqft2672 Little Boy Ln, San Jose, CA 95148Off Market
- $1,300,8003 bd2 ba1.2k sqft3515 Norwood Ave, San Jose, CA 95148Off Market
Nearby schools
GreatSchools rating
- 8/10Cedar Grove Elementary SchoolGrades: K-6Distance: 0.8 mi
- 8/10Quimby Oak Middle SchoolGrades: 7-8Distance: 0.7 mi
- 10/10Evergreen Valley High SchoolGrades: 9-12Distance: 0.7 mi
Schools provided by the listing agent
- District: EvergreenElementary
Source: MLSListings Inc. This data may not be complete. We recommend contacting the local school district to confirm school assignments for this home.
- California
- Santa Clara County
- San Jose
- 95148
- Evergreen
- 3535 Norwood Ave
Nearby cities
Nearby neighborhoods
Nearby zip codes
Other San Jose Topics
