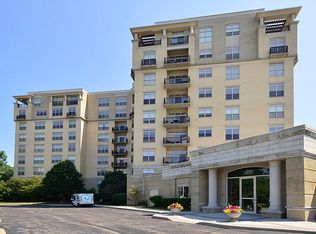
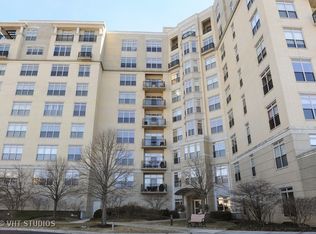
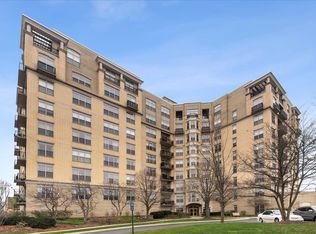
Discover your dream Condominium just steps away from the serene shores of Lake Michigan, nestled within the beautifully maintained grounds of Fort Sheridan. This expansive luxury condo features soaring 9-foot ceilings, stunning hardwood floors, and elegant recessed lighting, creating a warm and inviting atmosphere. The gourmet kitchen is a chef's delight, equipped with high-end stainless-steel appliances, a spacious pantry, and ample room for a cozy breakfast nook, perfect for casual dining. Off the kitchen is an expansive great room with lots of space for a dining table and entertainment area. The balcony is off the great room which is the perfect place to enjoy the peaceful setting of the Fort. Retreat to the generous master suite, which includes two large walk-in closets and a luxurious en-suite bathroom featuring a double vanity, a separate shower, and a relaxing Jacuzzi tub. The second bedroom also boasts an en-suite bathroom and a spacious walk-in closet, offering privacy and comfort for guests. Enjoy the convenience of an in-unit laundry room and in-unit storage room, ensuring you have everything you need at your fingertips. The property includes two heated tandem garage spaces for your vehicles. Residents can take advantage of the well-equipped hospitality room and fitness facilities, perfect for social gatherings and staying active. Steps outside to find a stunning swimming pool, ideal for summer relaxation and enjoyment, complemented by a sun deck for soaking up the sun. The adjacent parade grounds provide ample open space for recreational activities, making it a great place for outdoor enthusiasts. With easy access to Lake Michigan and the Open Lands Preservation area, this condo offers the perfect blend of tranquility and convenience. Located just moments away from downtown Highwood, you'll enjoy a vibrant community filled with excellent restaurants and lively festivals, all while basking in the peaceful ambiance of your new home.
Contingent
$750,000
3535 Patten Rd APT 1F, Highland Park, IL 60035
2beds
1,808sqft
Condominium, Single Family Residence
Built in 2002
-- sqft lot
$-- Zestimate®
$415/sqft
$724/mo HOA
What's special
Stunning hardwood floorsStunning swimming poolElegant recessed lightingIn-unit laundry roomSpacious pantryGourmet kitchenIn-unit storage room
- --
- on Zillow |
- 944
- views |
- 14
- saves |
Zillow last checked:
Listed by:
Ted Pickus 847-432-0700,
@properties Christie's International Real Estate,
Lisa Schulkin,
@properties Christie's International Real Estate
Source: MRED as distributed by MLS GRID,MLS#: 12633411
Facts & features
Interior
Bedrooms & bathrooms
- Bedrooms: 2
- Bathrooms: 3
- Full bathrooms: 2
- 1/2 bathrooms: 1
Rooms
- Room types: Foyer, Storage, Walk In Closet, Balcony/Porch/Lanai
Primary bedroom
- Features: Flooring (Carpet), Bathroom (Full)
- Level: Main
- Area: 308 Square Feet
- Dimensions: 22X14
Bedroom 2
- Features: Flooring (Carpet)
- Level: Main
- Area: 195 Square Feet
- Dimensions: 15X13
Balcony porch lanai
- Features: Flooring (Other)
- Level: Main
- Area: 90 Square Feet
- Dimensions: 15X6
Dining room
- Features: Flooring (Hardwood)
- Level: Main
- Area: 224 Square Feet
- Dimensions: 16X14
Foyer
- Features: Flooring (Tile)
- Level: Main
- Area: 66 Square Feet
- Dimensions: 11X06
Kitchen
- Features: Kitchen (Eating Area-Table Space, Pantry-Closet), Flooring (Travertine)
- Level: Main
- Area: 196 Square Feet
- Dimensions: 14X14
Laundry
- Features: Flooring (Vinyl)
- Level: Main
- Area: 48 Square Feet
- Dimensions: 8X6
Living room
- Features: Flooring (Hardwood)
- Level: Main
- Area: 360 Square Feet
- Dimensions: 20X18
Storage
- Features: Flooring (Vinyl)
- Level: Main
- Area: 54 Square Feet
- Dimensions: 9X6
Walk in closet
- Features: Flooring (Carpet)
- Level: Main
- Area: 42 Square Feet
- Dimensions: 7X6
Heating
- Natural Gas, Forced Air
Cooling
- Central Air
Appliances
- Included: Microwave, Dishwasher, High End Refrigerator, Washer, Dryer, Disposal, Stainless Steel Appliance(s), Cooktop, Oven, Range Hood, Humidifier
- Laundry: Main Level, Washer Hookup, In Unit, Sink
Features
- Elevator, 1st Floor Bedroom, 1st Floor Full Bath, High Ceilings, Health Facilities, Lobby
- Flooring: Hardwood
- Basement: None
- Number of fireplaces: 1
- Fireplace features: Gas Log, Living Room
- Common walls with other units/homes: End Unit
Interior area
- Total structure area: 0
- Total interior livable area: 1,808 sqft
Property
Parking
- Total spaces: 2
- Parking features: Asphalt, Garage Door Opener, Heated Garage, Tandem, Yes, Garage Owned, Attached, Garage
- Attached garage spaces: 2
- Has uncovered spaces: Yes
Accessibility
- Accessibility features: No Disability Access
Features
- Exterior features: Balcony
- Pool features: In Ground
Lot
- Features: Common Grounds
Details
- Parcel number: 16113010190000
- Special conditions: List Broker Must Accompany
- Other equipment: TV-Cable, Intercom, Ceiling Fan(s)
Construction
Type & style
- Home type: Condo
- Property subtype: Condominium, Single Family Residence
Materials
- Brick
- Foundation: Concrete Perimeter
Condition
- New construction: No
- Year built: 2002
Details
- Builder model: UNIT F1
Utilities & green energy
- Electric: Circuit Breakers, 200+ Amp Service
- Sewer: Public Sewer
- Water: Public
- Utilities for property: Cable Available
Community & HOA
Community
- Security: Fire Sprinkler System, Carbon Monoxide Detector(s)
- Subdivision: Fort Sheridan
HOA
- Has HOA: Yes
- Amenities included: Bike Room/Bike Trails, Door Person, Elevator in Residence, Exercise Room, On Site Manager/Engineer, Park, Party Room, Sundeck, Pool, Receiving Room, Security Door Lock(s)
- Services included: Water, Parking, Insurance, Security, Clubhouse, Exercise Facilities, Pool, Exterior Maintenance, Lawn Care, Scavenger, Snow Removal
- HOA fee: $724 monthly
Location
- Region: Highland Park
Financial & listing details
- Price per square foot: $415/sqft
- Tax assessed value: $526,832
- Annual tax amount: $14,000
- Ownership: Condo
Estimated market value
Not available
Estimated sales range
Not available
Not available
Price history
| Date | Event | Price |
|---|---|---|
| 9/21/2018 | Sold | $410,000-4.4%$227/sqft |
Source:  MRED as distributed by MLS GRID #10022011 Report a problem MRED as distributed by MLS GRID #10022011 Report a problem | ||
| 7/3/2018 | Pending sale | $429,000$237/sqft |
Source: KoenigRubloff Realty Group #09949497 Report a problem | ||
| 5/14/2018 | Price change | $429,000-4.6%$237/sqft |
Source: Berkshire Hathaway HomeServices KoenigRubloff Realty Group #09949497 Report a problem | ||
| 11/1/2017 | Price change | $449,900+0.2%$249/sqft |
Source: Berkshire Hathaway HomeServices KoenigRubloff Realty Group #09791048 Report a problem | ||
| 10/3/2017 | Pending sale | $449,000$248/sqft |
Source: Berkshire Hathaway HomeServices KoenigRubloff Realty Group #09641382 Report a problem | ||
| 8/30/2017 | Price change | $449,000-8.2%$248/sqft |
Source: Berkshire Hathaway HomeServices KoenigRubloff Realty Group #09641382 Report a problem | ||
| 5/30/2017 | Listed for sale | $489,000+39.7%$270/sqft |
Source: Berkshire Hathaway HomeServices KoenigRubloff #09641382 Report a problem | ||
| 8/2/2013 | Sold | $350,000-10.3%$194/sqft |
Source: MRED as distributed by MLS GRID #08315561 Report a problem | ||
| 7/25/2013 | Pending sale | $390,000$216/sqft |
Source: CENTURY 21 Kreuser & Seiler, Ltd. #08315561 Report a problem | ||
| 4/13/2013 | Listed for sale | $390,000-25.7%$216/sqft |
Source: CENTURY 21 Kreuser & Seiler, Ltd. #08315561 Report a problem | ||
| 1/20/2005 | Sold | $525,000$290/sqft |
Source: Public Record Report a problem | ||
Public tax history
| Year | Property taxes | Tax assessment |
|---|---|---|
| 2023 | $14,000 +18.6% | $194,803 +10.9% |
| 2022 | $11,800 +8.7% | $175,593 +23.6% |
| 2021 | $10,855 +3.3% | $142,033 +3.5% |
| 2020 | $10,504 +3.4% | $137,296 +0.5% |
| 2019 | $10,155 -5.3% | $136,653 -8.3% |
| 2018 | $10,727 | $149,045 +0.6% |
| 2017 | $10,727 +3.6% | $148,185 +1.7% |
| 2016 | $10,349 +16.2% | $145,779 +7.6% |
| 2015 | $8,904 +1.6% | $135,445 +19.9% |
| 2014 | $8,762 +2.7% | $112,988 -0.6% |
| 2012 | $8,531 +2.2% | $113,647 -6.8% |
| 2011 | $8,346 -13.8% | $121,977 -20.4% |
| 2010 | $9,683 +2.6% | $153,186 -5.6% |
| 2009 | $9,440 +2.8% | $162,342 -1% |
| 2008 | $9,184 +7.6% | $163,982 +4.8% |
| 2006 | $8,536 -3% | $156,546 |
| 2005 | $8,800 -9.6% | -- |
| 2004 | $9,731 +1963.8% | -- |
| 2003 | $472 -8.6% | -- |
| 2002 | $516 | -- |
Find assessor info on the county website
Monthly payment
Est. payment$--/mo
Payment breakdown
Explore the cost of this home by adjusting the details. Changes won't be saved.All calculations are estimates and provided by Zillow, Inc. for informational purposes only. Actual amounts may vary.
HOA fees may include property taxes on listings classified as Co-Ops. Contact the listing agent and/or owner for fee details.
Mortgage interest rates are dependent on a number of factors, including credit score, down payment, and repayment length. Interest rate data provided by Zillow Group Marketplace, Inc. as of 1/1/1970 from various mortgage lenders with which we have lead or other similar arrangements; the Estimated Payment is an average of those rates.
See how much you could borrow to make a competitive offer.
Climate risks
Neighborhood: 60035
Nearby schools
GreatSchools rating
- 7/10Wayne Thomas Elementary SchoolGrades: K-5Distance: 1.1 mi
- 9/10Northwood Jr High SchoolGrades: 6-8Distance: 1.2 mi
- 9/10Highland Park High SchoolGrades: 9-12Distance: 1.7 mi
Schools provided by the listing agent
- Elementary: Oak Terrace Elementary School
- Middle: Northwood Junior High School
- High: Highland Park High School
- District: 112
Source: MRED as distributed by MLS GRID. This data may not be complete. We recommend contacting the local school district to confirm school assignments for this home.
A local agent can set up tours, give advice and negotiate with sellers.
A local lender can help you make sure your offer is ready when you are.


- Illinois
- Lake County
- Highland Park
- 60035
- 3535 Patten Rd Apartment 1F
Nearby cities
Nearby zip codes
Other Highland Park Topics
