Skip main navigation
Closed
  • Listing Provided by: Nettwork Global
    Bought with: DRG - Delhougne Realty Group
    Price Unknown

    3535 Post Valley Dr, O'Fallon, MO 63368

    4beds
    3,077sqft
    Single Family Residence
    Built in 2001
    0.34 Acres Lot
    $529,900 Zestimate®
    $--/sqft
    $3,152 Estimated rent

    Home value

    $529,900

    $503,000 - $556,000

    $3,152/mo

    Zestimate® history
    Loading
    Loading...

    Owner options

    List your home for rent

    $3,152/mo

    Rent Zestimate®

    Find your next renter with Zillow Rental Manager. Plus, with online applications, you can quickly screen prospective tenants – for free.

    Learn more

    $3,152/mo

    Rent Zestimate®

    Refinance and save

    Refinancing to a lower rate could help reduce your monthly payments and save thousands over the life of the loan.

    See today's rates

    Explore your selling options

    Work with a Zillow partner agent

    Leverage their expertise and Zillow's premium Showcase listings to get your home seen by more buyers.

    Get started

    List with your own agent

    Get your home in front of millions of buyers by listing it on Zillow.

    Learn how to do it

    Sell it yourself

    Take full control of how buyers see your home on Zillow by listing For Sale by Owner (FSBO).

    List your home

    What's special

    Walk-in closetsLarge loft areaGranite countertopsSpacious interiorLovely patioExquisite hardwood flooringBreakfast room
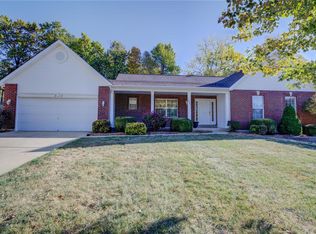
    This magnificent residence is absolutely stunning! Its spacious interior features a beautiful color scheme and exquisite hardwood flooring, which give it an inviting and tasteful atmosphere from the moment you step inside. As you enter through the new entry door with sidelights, you'll find the dining room to your left, which has a quaint built-in seating. The foyer opens up to the family area, which boasts a lovely fireplace. A wall of windows makes the room bright and airy. The kitchen is updated with granite countertops, Step out from the breakfast room onto a beautiful deck. Upstairs you will find a large loft area for a home office, play, lounging, or exercising and 4 bedrooms. The owner's suite is impressively spacious, complete with his and her walk-in closets. The exterior of the house boasts a fenced backyard with a lovely patio, deck, and gazebo, making it the perfect space for relaxation and entertainment. Overall, this home is truly a gem that you wouldn't want to miss.

    Zillow last checked:

    Listing updated:

    Listing Provided by:

    Lisa Rozier 314-504-7903,

    Nettwork Global

    Bought with:

    Samantha M Edwards, 2014040772

    DRG - Delhougne Realty Group

    Source: MARIS,MLS#: 23062058MLS LogoOriginating MLS: St. Louis Association of REALTORS

    Facts & features

    Interior

    Bedrooms & bathrooms
    • Bedrooms: 4
    • Bathrooms: 3
    • Full bathrooms: 2
    • 1/2 bathrooms: 1
    • Main level bathrooms: 1
    Primary bedroom
    • Features: Floor Covering: Carpeting, Wall Covering: Some
    • Level: Main
    • Area: 399
    • Dimensions: 19x21
    Dining room
    • Features: Floor Covering: Wood, Wall Covering: Some
    • Level: Main
    • Area: 144
    • Dimensions: 12x12
    Family room
    • Features: Floor Covering: Wood, Wall Covering: Some
    • Level: Main
    • Area: 324
    • Dimensions: 18x18
    Kitchen
    • Features: Floor Covering: Wood, Wall Covering: Some
    • Level: Main
    • Area: 225
    • Dimensions: 15x15
    Loft
    • Features: Floor Covering: Wood, Wall Covering: Some
    • Level: Upper
    Heating
    • Forced Air, Natural Gas
    Cooling
    • Central Air, Electric
    Appliances
    • Included: Dishwasher, Disposal, Dryer, Microwave, Refrigerator, Stainless Steel Appliance(s), Gas Water Heater
    Features
    • Kitchen/Dining Room Combo, Separate Dining, Breakfast Bar, Kitchen Island, Granite Counters, Pantry, Walk-In Pantry, High Ceilings, Walk-In Closet(s), Double Vanity, Tub
    • Flooring: Carpet
    • Doors: Panel Door(s)
    • Windows: Window Treatments
    • Basement: Concrete,Sump Pump
    • Number of fireplaces: 1
    • Fireplace features: Family Room
    Interior area
    • Total structure area: 3,077
    • Total interior livable area: 3,077 sqft
    • Finished area above ground: 3,077

    Property

    Parking
    • Total spaces: 3
    • Parking features: Attached, Garage, Garage Door Opener
    • Attached garage spaces: 3
    Features
    • Levels: Two
    Lot
    • Size: 0.34 Acres
    • Dimensions: 178 x 120 x 144 x 73
    • Features: Cul-De-Sac
    Details
    • Additional structures: Gazebo
    • Parcel number: 400368014000144.0000000
    • Special conditions: Standard

    Construction

    Type & style
    • Home type: SingleFamily
    • Architectural style: Traditional,Other
    • Property subtype: Single Family Residence
    Materials
    • Brick Veneer, Vinyl Siding
    Condition
    • Year built: 2001

    Utilities & green energy

    • Sewer: Public Sewer
    • Water: Public
    • Utilities for property: Natural Gas Available

    Community & neighborhood

    Location
    • Region: Ofallon
    • Subdivision: Post Meadows #2

    Other

    Other facts
    • Listing terms: Cash,Conventional,FHA,VA Loan
    • Ownership: Private
    • Road surface type: Concrete

    Price history

    DateEventPrice
    11/13/2023Sold--
    Source: MARIS #23062058 Report a problem
    11/9/2023Pending sale$454,900$148/sqft
    Source: MARIS #23062058 Report a problem
    10/24/2023Contingent$454,900$148/sqft
    Source: MARIS #23062058 Report a problem
    10/14/2023Listed for sale$454,900+71.7%$148/sqft
    Source: MARIS #23062058 Report a problem
    5/13/2013Sold--
    Source: MARIS #12066139 Report a problem
    2/7/2013Price change$264,900-3.7%$86/sqft
    Source: Susan Brewer Service First Real Estate #12066139 Report a problem
    12/12/2012Price change$275,000-1.8%$89/sqft
    Source: Susan Brewer Service First Real Estate #12066139 Report a problem
    12/1/2012Listed for sale$279,900$91/sqft
    Source: Susan Brewer Service First Real Estate #12066139 Report a problem

    Public tax history

    YearProperty taxesTax assessment
    2025$6,111 -8%$92,133 -5.4%
    2024$6,644 -0.1%$97,384
    2023$6,650 +26.7%$97,384 +36.1%
    2022$5,246 $71,561
    2021-- $71,561 +11.6%
    2020-- $64,100
    2019$4,722 $64,100 +2.4%
    2018$4,722 +0.6%$62,575
    2017$4,695 +14.3%$62,575 +19.2%
    2016$4,106 +1.5%$52,486
    2015$4,045 +17.9%$52,486 +9.9%
    2014$3,432 $47,759
    2013-- $47,759 -3%
    2012-- $49,240 -7.1%
    2011-- $52,990
    2010-- $52,990
    2009-- $52,990 -8%
    2008-- $57,600 -79.8%
    2007-- $285,310
    2006-- $285,310
    2005-- $285,310 +27.6%
    2004-- $223,680
    2003-- $223,680
    2002-- --
    2001-- --

    Find assessor info on the county website

    Neighborhood: 63368

    Nearby schools

    GreatSchools rating
    Schools provided by the listing agent
    • Elementary: Crossroads Elem.
    • Middle: Frontier Middle
    • High: Liberty

    Source: MARIS. This data may not be complete. We recommend contacting the local school district to confirm school assignments for this home.

    Get a cash offer in 3 minutes
    Find out how much your home could sell for in as little as 3 minutes with a no-obligation cash offer.
    Estimated market value
    $529,900
    Get a cash offer in 3 minutes
    Find out how much your home could sell for in as little as 3 minutes with a no-obligation cash offer.
    Estimated market value
    $529,900