Skip main navigation
Off market
  • $800,800

    3535 S 500 E, Laotto, IN 46763

    5beds
    4,402sqft
    SingleFamily
    Built in 2012
    6.16 Acres Lot
    $800,800 Zestimate®
    $182/sqft
    $3,308 Estimated rent

    Home value

    $800,800

    $745,000 - $857,000

    $3,308/mo

    Zestimate® history
    Loading
    Loading...

    Owner options

    List your home for rent

    $3,308/mo

    Rent Zestimate®

    Find your next renter with Zillow Rental Manager. Plus, with online applications, you can quickly screen prospective tenants – for free.

    Learn more

    $3,308/mo

    Rent Zestimate®

    Refinance and save

    $3,839/mo

    Est. payment

    Refinancing to a lower rate could help reduce your monthly payments and save thousands over the life of the loan.

    See today's rates

    $3,839/mo

    Est. payment

    Explore your selling options

    Work with a Zillow partner agent

    Leverage their expertise and Zillow's premium Showcase listings to get your home seen by more buyers.

    Get started

    List with your own agent

    Get your home in front of millions of buyers by listing it on Zillow.

    Learn how to do it

    Sell it yourself

    Take full control of how buyers see your home on Zillow by listing For Sale by Owner (FSBO).

    List your home

    What's special

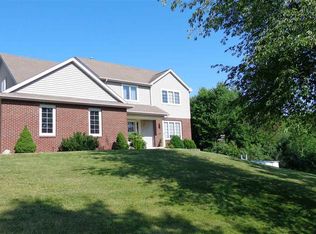
    Upscale Country Living. Boasting over 4400 sqft finished area this home is stately situated upon a hill over looking it's own well maintained stocked pond with a sandy beach area. Sit on the 6x40 covered porch sipping or beverage of choice enjoying the meandering country side. This home features many bells and whistles everything from the gorgeous stamped concrete (porch, patio, and walkways), beautiful inviting foyer, walk-in closets in most all the bedrooms, ceramic walk in shower with dual shower heads in the 1st bedroom suite, custom built-in work space in a bedroom to double as a den if desired, custom hickory cabinets in kitchen and baths w/soft close, granite counters, constant pressure pump, all the way to they even had it wired for surround sound and also wired for a security system in case they desired to add them at a later date. Too much to list everything. They didn't skimp on the details when the finished the basement either. The basement includes an impressive Bar/Kitchenette area to have an ample space to entertain if desired. Seller had thought out all the details to make this custom built home their dream home. So much to list. Come let this property possibly make you fall in love it.

    This property is off market, which means it's not currently listed for sale or rent on Zillow. This may be different from what's available on other websites or public sources.
    Facts & features

    Interior

    Bedrooms & bathrooms
    • Bedrooms: 5
    • Bathrooms: 4
    • Full bathrooms: 3
    • 1/2 bathrooms: 1
    • Main level bathrooms: 2
    Heating
    • Other, Electric
    Cooling
    • Central, Geothermal, Other
    Appliances
    • Included: Dishwasher, Dryer, Microwave, Range / Oven, Refrigerator, Washer
    • Laundry: Washer Hookup, Electric Dryer Hookup, Main Level
    Features
    • Ceiling Fan(s), Kitchen Island, Walk-In Closet(s), Eat-in Kitchen, Entrance Foyer, Tray Ceiling(s), Open Floorplan, Tub/Shower Combination, 1st Bdrm En Suite, Ceiling-9+, Main Level Bedroom Suite, Stand Up Shower, Twin Sink Vanity, Pantry-Walk In, Kitchenette
    • Flooring: Tile, Carpet, Hardwood, Linoleum / Vinyl
    • Doors: Pocket Doors, Six Panel Doors
    • Basement: Finished
    Interior area
    • Total interior livable area: 4,402 sqft
    • Finished area below ground: 1691

    Property

    Parking
    • Parking features: Garage - Attached
    Features
    • Patio & porch: Patio Open, Porch Covered
    • Exterior features: Vinyl
    • On waterfront: Yes
    • Waterfront features: Waterfront
    Lot
    • Size: 6.16 Acres
    • Features: 6-9.999
    • Topography: Rolling, Sloping
    • Residential vegetation: Partially Wooded
    Details
    • Parcel number: 572024300019000007

    Construction

    Type & style
    • Home type: SingleFamily
    • Architectural style: Two Story
    Materials
    • masonry
    • Roof: Asphalt
    Condition
    • Year built: 2012

    Utilities & green energy

    • Sewer: Septic Tank
    • Water: Well

    Community & HOA

    Community
    • Security: Wiring-Security System
    Location
    • Region: Laotto

    Financial & listing details

    • Price per square foot: $182/sqft
    • Tax assessed value: $721,000
    • Annual tax amount: $4,537
    • Road surface type: Paved

    Price history

    DateEventPrice
    8/2/2019Listing removed$599,999$136/sqft
    Source: King Realty, LLC #201925245 Report a problem
    6/18/2019Listed for sale$599,999$136/sqft
    Source: King Realty, LLC #201925245 Report a problem

    Public tax history

    YearProperty taxesTax assessment
    2025$4,537 +5.9%$721,000 +15%
    2024$4,283 -6%$626,900 +3.9%
    2023$4,555 +10.3%$603,400 +3.9%
    2022$4,129 +27.2%$580,900 +7.5%
    2021$3,246 +0.4%$540,600 +32.3%
    2020$3,234 -5.1%$408,500 +2.5%
    2019$3,408 +30.5%$398,500 +2.1%
    2018$2,612 +16.1%$390,400 +1.8%
    2017$2,249 +10.1%$383,400 +5.8%
    2016$2,042 +8.1%$362,500 +8.8%
    2014$1,890 -6.1%$333,200 -2.6%
    2013$2,013 +392.2%$342,100 +1126.2%
    2012$409 +18.6%$27,900
    2011$345 -25.8%$27,900 -8.8%
    2010$465 -2.5%$30,600
    2009$477 +31.8%$30,600 +13.3%
    2007$362 $27,000 +9.3%
    2006-- $24,700
    Find assessor info on the county website

    Neighborhood: 46763

    Nearby schools

    GreatSchools rating
    Schools provided by the listing agent
    • Elementary: Churubusco
    • Middle: Churubusco
    • High: Churubusco
    • District: Smith-Green Community

    Source: The MLS. This data may not be complete. We recommend contacting the local school district to confirm school assignments for this home.

    Get pre-qualified for a loan
    At Zillow Home Loans, we can pre-qualify you in as little as 5 minutes with no impact to your credit score.

    An equal housing lender. NMLS #10287.
