Bright and airy end-unit townhome in the vibrant Englewood Wellness District. This excellently maintained home offers a large rooftop with 180-degree mountain views. Walking distance to Swedish Hospital, Craig Hospital, a variety of restaurants, and cafes, this location will offer great experiences as well as easy access to the rest of Denver.
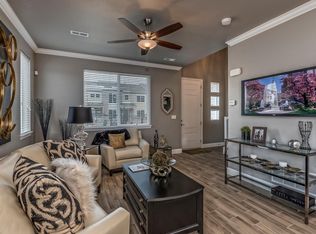
This west-facing unit has no shortage of windows and 9 foot ceilings that provide ample natural light throughout the home. The entry way includes space for an office and access to an attached garage with additional room for storage. The main level includes a luxury kitchen, dining room, living room with a fireplace, and a bathroom.
The primary bedroom is located on the upper floor along with the full bathroom including double sinks and a large shower. Washer and dryer are located on the same floor as the primary bedroom along with a second room that can be used as an office or guest room. The large rooftop deck is perfect for entertaining, with stunning panoramic views.
- Minimum 9-Month Lease with Security Deposit Due at Signing
- 9-Month Lease: $3,500
- 12-Month Lease: $3,200
- 20-Month Lease: $3,100
- No Smoking
Utilities:
- Water, Trash, Recycle, and Snow Removal Included with Rent
- Renter Pays Gas, Electric and Internet/TV
Townhouse for rent
Accepts Zillow applications
$3,200/moFees may apply
3535 S Emerson St, # D, Englewood, CO 80113
2beds
1,400sqft
Price may not include required fees and charges. Price shown reflects the lease term provided. Learn more|
Townhouse
Available Tue Sep 1 2026
Cats, small dogs OK
Air conditioner, central air
In unit laundry
Attached garage parking
Central, forced air
What's special
Stunning panoramic viewsLuxury kitchenDining roomWest-facing unit
- 32 days |
- -- |
- -- |
Zillow last checked:
Listing updated:
Travel times
Facts & features
Interior
Bedrooms & bathrooms
- Bedrooms: 2
- Bathrooms: 2
- Full bathrooms: 1
- 1/2 bathrooms: 1
Heating
- Central, Forced Air
Cooling
- Air Conditioner, Central Air
Appliances
- Included: Dishwasher, Freezer, Microwave Oven, Oven, Refrigerator
- Laundry: In Unit
Features
- Flooring: Carpet, Hardwood, Tile
Interior area
- Total interior livable area: 1,400 sqft
Property
Parking
- Parking features: Attached, Garage
- Has attached garage: Yes
- Details: Contact manager
Features
- Patio & porch: Patio
- Has view: Yes
- View description: Mountain Views
Lot
- Features: Views
Details
- Additional structures: Garage(s)
- Parcel number: 207702234004
Construction
Type & style
- Home type: Townhouse
- Property subtype: Townhouse
Building
Management
- Pets allowed: Yes
Community & HOA
Location
- Region: Englewood
Financial & listing details
- Lease term: 1 Year
Nearby apartments for rent


Price history
| Date | Event | Price |
|---|---|---|
| 7/3/2026 | Listed for rent | $3,200+14.3%$2/sqft |
Source: Zillow Rentals Report a problem | ||
| 12/25/2024 | Listing removed | $2,800$2/sqft |
Source: Zillow Rentals Report a problem | ||
| 11/21/2024 | Price change | $2,800-3.4%$2/sqft |
Source: Zillow Rentals Report a problem | ||
| 11/8/2024 | Price change | $2,900-3.3%$2/sqft |
Source: Zillow Rentals Report a problem | ||
| 10/8/2024 | Listed for rent | $3,000$2/sqft |
Source: Zillow Rentals Report a problem | ||
| 9/13/2021 | Sold | $519,900$371/sqft |
Source: Public Record Report a problem | ||
Neighborhood: Medical District
Nearby schools
GreatSchools rating
- 6/10Charles Hay World SchoolGrades: K-6Distance: 0.5 mi
- 1/10Englewood Middle SchoolGrades: 7-8Distance: 0.4 mi
- 4/10Englewood High SchoolGrades: 9-12Distance: 0.5 mi