Welcome to Shirlington! This gorgeous, light-filled townhome is located just steps from the heart of Shirlington Village. Just off I-395 and S Four Mile Run Dr, owners of this home will be within close proximity to National Landing, AMAZON HQ2, and will have an easy commute to the Pentagon, DC, Ft. Belvoir, and Reagan National Airport. This spacious home has been lovingly maintained and upgraded by the original owner. The home is 100% turnkey having been freshly painted inside and out with new hardwood flooring added. Both zoned HVAC units have been replaced with Carrier models and a new roof and decking was just put on last week! The chef in the family will love the gourmet kitchen featuring cherry cabinets, granite countertops, double ovens, and gas cooking. The living room offers designer lighting, custom built-in bookcases, a gas fireplace, and space for a piano. Built-in speakers on every level make entertaining a breeze. The bedroom level offers three bedrooms - all with abundant storage space and outfitted closets. The primary suite is an absolute stunner. In addition to two large closets (one a walk-in), it offers a spa bath with an oversized shower, dual sink vanity, and separate water closet. The laundry is conveniently located on the bedroom level and both the washer and dryer have been replaced. You'll find that the large roof deck is the perfect spot to relax and unwind, while the lower level flex space offers room to lounge or space for a 4th bedroom. You'll also find the third full bath and access to the 2 car garage on this level. Just outside your door you have access to award-winning restaurants, loads of shopping, the Signature Theater, Shirlington Dog Park, and the newly opened Jennie Dean Park! Bonus - brand new architectural shingle roof and new decking just installed last week.
Sold for $853,177
$853,177
3535 S Four Mile Run Dr, Arlington, VA 22206
3beds
2,440sqft
Townhouse
Built in 2008
960 Square Feet Lot
$875,100 Zestimate®
$350/sqft
$5,299 Estimated rent
Home value
$875,100
$831,000 - $919,000
$5,299/mo
Zestimate® history
Owner options
List your home for rent
$5,299/mo
Rent Zestimate®
Find your next renter with Zillow Rental Manager. Plus, with online applications, you can quickly screen prospective tenants – for free.
$5,299/mo
Rent Zestimate®
Refinance and save
$5,490/mo
Est. payment
Refinancing to a lower rate could help reduce your monthly payments and save thousands over the life of the loan.
$5,490/mo
Est. payment
Explore your selling options
Work with a Zillow partner agent
Leverage their expertise and Zillow's premium Showcase listings to get your home seen by more buyers.
Get startedList with your own agent
Get your home in front of millions of buyers by listing it on Zillow.
Learn how to do itSell it yourself
Take full control of how buyers see your home on Zillow by listing For Sale by Owner (FSBO).
List your homeWhat's special
Gas fireplaceSignature theaterNew roofReagan national airportSpacious homeLarge roof deckAbundant storage space
Zillow last checked:
Listing updated:
Listed by:
Donnell Kearney 202-361-1181,
Compass
Bought with:
Brian Adem, 225220586
KW Metro Center
Source: Bright MLS,MLS#: VAAR2034024
Facts & features
Interior
Bedrooms & bathrooms
- Bedrooms: 3
- Bathrooms: 4
- Full bathrooms: 3
- 1/2 bathrooms: 1
- Main level bathrooms: 1
Basement
- Area: 0
Heating
- Forced Air, Natural Gas
Cooling
- Central Air, Electric
Appliances
- Included: Microwave, Cooktop, Dishwasher, Disposal, Dryer, Energy Efficient Appliances, Double Oven, Refrigerator, Stainless Steel Appliance(s), Washer, Gas Water Heater
- Laundry: Upper Level, Has Laundry, Washer In Unit, Dryer In Unit
Features
- Built-in Features, Crown Molding, Dining Area, Open Floorplan, Kitchen - Gourmet, Kitchen Island, Primary Bath(s), Upgraded Countertops, Walk-In Closet(s), Sound System
- Flooring: Wood
- Windows: Bay/Bow, Double Pane Windows, Window Treatments
- Basement: Finished,Garage Access,Walk-Out Access
- Number of fireplaces: 1
- Fireplace features: Gas/Propane
Interior area
- Total structure area: 2,440
- Total interior livable area: 2,440 sqft
- Finished area above ground: 2,440
- Finished area below ground: 0
Property
Parking
- Total spaces: 2
- Parking features: Garage Door Opener, Inside Entrance, Secured, Attached
- Attached garage spaces: 2
Accessibility
- Accessibility features: None
Features
- Levels: Three
- Stories: 3
- Pool features: None
Lot
- Size: 960 Square Feet
Details
- Additional structures: Above Grade, Below Grade
- Parcel number: 31033185
- Zoning: RA14-26
- Special conditions: Standard
Construction
Type & style
- Home type: Townhouse
- Architectural style: Contemporary
- Property subtype: Townhouse
Materials
- Brick, Wood Siding
- Foundation: Block
- Roof: Architectural Shingle
Condition
- Excellent
- New construction: No
- Year built: 2008
Utilities & green energy
- Sewer: Public Sewer
- Water: Public
Community & HOA
Community
- Subdivision: Shirlington
HOA
- Has HOA: Yes
- HOA fee: $160 monthly
Location
- Region: Arlington
Financial & listing details
- Price per square foot: $350/sqft
- Tax assessed value: $760,300
- Annual tax amount: $7,831
- Date on market: 8/3/2023
- Listing agreement: Exclusive Right To Sell
- Ownership: Fee Simple
Price history
| Date | Event | Price |
|---|---|---|
| 9/6/2023 | Sold | $853,177-2.5%$350/sqft |
Source:  Bright MLS #VAAR2034024 Report a problem Bright MLS #VAAR2034024 Report a problem | ||
| 8/9/2023 | Pending sale | $875,000$359/sqft |
Source: Bright MLS #VAAR2034024 Report a problem | ||
| 8/3/2023 | Listed for sale | $875,000+44.9%$359/sqft |
Source: Bright MLS #VAAR2034024 Report a problem | ||
| 12/19/2008 | Sold | $603,864$247/sqft |
Source: Public Record Report a problem | ||
Public tax history
| Year | Property taxes | Tax assessment |
|---|---|---|
| 2025 | $8,761 +1.5% | $848,100 +1.5% |
| 2024 | $8,634 +4.8% | $835,800 +4.5% |
| 2023 | $8,240 +5.2% | $800,000 +5.2% |
| 2022 | $7,831 +5.9% | $760,300 +5.9% |
| 2021 | $7,392 +3.4% | $717,700 +3% |
| 2020 | $7,147 +6.1% | $696,600 +6.1% |
| 2019 | $6,737 +3.9% | $656,600 +1.8% |
| 2018 | $6,486 +0.5% | $644,700 +0.5% |
| 2017 | $6,450 -1.8% | $641,200 -3.2% |
| 2016 | $6,566 +0% | $662,600 +0.5% |
| 2015 | $6,564 +0.4% | $659,000 +0.4% |
| 2014 | $6,539 +7.1% | $656,500 +8.2% |
| 2013 | $6,103 +6.6% | $606,700 |
| 2012 | $5,723 +1.4% | -- |
| 2011 | $5,646 | -- |
| 2009 | -- | -- |
| 2008 | -- | -- |
Find assessor info on the county website
Neighborhood: Nauck
Nearby homes
- $839,6003 bd3 ba2k sqft3533 S Four Mile Run Dr, Arlington, VA 22206Off Market
- $858,9003 bd4 ba2k sqft3537 S Four Mile Run Dr, Arlington, VA 22206Off Market
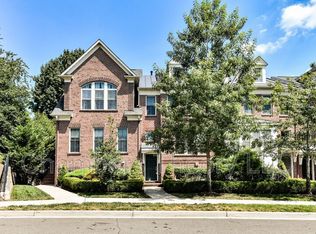
- $856,3003 bd3 ba2.4k sqft3531 S Four Mile Run Dr, Arlington, VA 22206Off Market
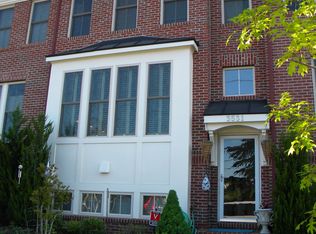
- $846,1003 bd3 ba2k sqft3539 S Four Mile Run Dr, Arlington, VA 22206Off Market

- $881,5003 bd3 ba2k sqft3529 S Four Mile Run Dr, Arlington, VA 22206Off Market
- $930,0003 bd4 ba2k sqft2660 S Kenmore Ct, Arlington, VA 22206Sold
- $873,2003 bd4 ba2k sqft2662 S Kenmore Ct, Arlington, VA 22206Off Market
- $840,2003 bd3 ba2k sqft3527 S Four Mile Run Dr, Arlington, VA 22206Off Market
Nearby schools
GreatSchools rating
- 3/10Dr. Charles R. Drew ElementaryGrades: PK-5Distance: 0.3 mi
- 7/10Gunston Middle SchoolGrades: 6-8Distance: 1 mi
- 4/10Wakefield High SchoolGrades: 9-12Distance: 1.3 mi
Schools provided by the listing agent
- District: Arlington County Public Schools
Source: Bright MLS. This data may not be complete. We recommend contacting the local school district to confirm school assignments for this home.
Get a cash offer in 3 minutes
Find out how much your home could sell for in as little as 3 minutes with a no-obligation cash offer.
Estimated market value
$875,100
Get a cash offer in 3 minutes
Find out how much your home could sell for in as little as 3 minutes with a no-obligation cash offer.
Estimated market value
$875,100
- Virginia
- Arlington County
- Arlington
- 22206
- Nauck
- 3535 S Four Mile Run Dr
Nearby cities
Nearby neighborhoods
Nearby zip codes
Other Arlington Topics
