This charming 3 bedroom home offers approximately 2,000 square feet of living space in a convenient south Bloomington location. Situated on a quiet street, this home features a spacious living area, hardwood flooring, an unfinished basement with an attached one-car garage, and plenty of storage space. The basement also offers potential for additional living or recreational space. Outside, enjoy a generous lot with beautiful outdoor space and room to garden, entertain, or simply relax. Conveniently located near parks, bike paths, schools, shopping, and other Bloomington amenities. A great opportunity for a homeowner looking for a space, convenience, and potential in a desirable location.
Active
Price cut: $6.5K (9/7)
$238,500
3535 S Hays Dr, Bloomington, IN 47403
3beds
1,518sqft
Single Family Residence
Built in 1958
9,583 Square Feet Lot
$231,400 Zestimate®
$--/sqft
$-- HOA
What's special
Unfinished basementAttached one-car garageGenerous lotQuiet streetBeautiful outdoor spacePlenty of storage spaceHardwood flooring
- 64 days
- 271
- 14
Zillow last checked:
Listing updated:
Listed by:
Joshua Vida Office:574-626-8432,
Paradigm Realty Solutions
Source: IRMLS,MLS#: 202633758
Facts & features
Interior
Bedrooms & bathrooms
- Bedrooms: 3
- Bathrooms: 2
- Full bathrooms: 2
- Main level bedrooms: 3
Bedroom 1
- Level: Main
Bedroom 2
- Level: Main
Family room
- Level: Main
Kitchen
- Level: Main
Living room
- Level: Main
Heating
- Forced Air
Cooling
- Central Air, HVAC (13 Seer)
Appliances
- Included: Refrigerator, Electric Cooktop
Features
- Main Level Bedroom Suite
- Flooring: Hardwood
- Basement: Walk-Out Access,Partially Finished,Block
- Has fireplace: No
Interior area
- Total structure area: 1,718
- Total interior livable area: 1,518 sqft
- Finished area above ground: 1,218
- Finished area below ground: 300
Video & virtual tour
Property
Parking
- Total spaces: 1
- Parking features: Attached, Concrete
- Attached garage spaces: 1
- Has uncovered spaces: Yes
Lot
- Size: 9,583 Square Feet
- Dimensions: 157x60
- Features: Rolling Slope, City/Town/Suburb
Details
- Parcel number: 530817407024.000008
- Zoning: R1
Construction
Type & style
- Home type: SingleFamily
- Architectural style: Ranch
- Property subtype: Single Family Residence
Materials
- Vinyl Siding, Masonry
- Roof: Shingle
Condition
- New construction: No
- Year built: 1958
Utilities & green energy
- Electric: Duke Energy Indiana
- Gas: CenterPoint Energy
- Sewer: City
- Water: City, Bloomington City Utility
Community & HOA
Community
- Features: None
- Subdivision: None
Location
- Region: Bloomington
Financial & listing details
- Tax assessed value: $127,400
- Annual tax amount: $1,811
- Date on market: 8/18/2026
- Listing terms: Cash,Conventional,FHA,VA Loan
Estimated market value
$231,400
$220,000 - $243,000
$2,217/mo
Price history
| Date | Event | Price |
|---|---|---|
| 9/7/2026 | Price change | $238,500-2.7% |
Source:  IRMLS #202633758 Report a problem | ||
| 8/18/2026 | Listed for sale | $245,000-3% |
Source: IRMLS #202633758 Report a problem | ||
| 10/13/2024 | Listing removed | -- |
Source: Owner Report a problem | ||
| 7/15/2024 | Listed for sale | $252,500-0.6%$166/sqft |
Source: Owner Report a problem | ||
| 5/29/2024 | Listing removed | -- |
Source: Owner Report a problem | ||
| 2/28/2024 | Listed for sale | $254,000$167/sqft |
Source: Owner Report a problem | ||
| 6/25/2013 | Listing removed | $1,250$1/sqft |
Source: Pendragon Properties Report a problem | ||
| 6/12/2013 | Listed for rent | $1,250+13.6%$1/sqft |
Source: Pendragon Properties Report a problem | ||
| 10/12/2012 | Listing removed | $1,100$1/sqft |
Source: Pendragon Properties Report a problem | ||
| 9/6/2012 | Price change | $1,100-12%$1/sqft |
Source: Pendragon Properties Report a problem | ||
| 5/10/2012 | Listed for rent | $1,250$1/sqft |
Source: Pendragon Properties Report a problem | ||
Public tax history
| Year | Property taxes | Tax assessment |
|---|---|---|
| 2025 | $1,827 -3.5% | $127,400 |
| 2024 | $1,893 +13.5% | $127,400 +1% |
| 2023 | $1,668 +6.5% | $126,200 +9.6% |
| 2022 | $1,566 -9.6% | $115,100 +7.7% |
| 2021 | $1,734 +16.5% | $106,900 -4.8% |
| 2020 | $1,488 +0.7% | $112,300 +1.3% |
| 2019 | $1,477 +1.6% | $110,900 +4.2% |
| 2018 | $1,453 -1.5% | $106,400 +1.7% |
| 2017 | $1,476 | $104,600 +1.4% |
| 2016 | $1,476 +0.5% | $103,200 -6.2% |
| 2014 | $1,468 +1% | $110,000 -8.6% |
| 2013 | $1,453 +18% | $120,300 +27.7% |
| 2012 | $1,231 +4.8% | $94,200 +1.7% |
| 2011 | $1,176 +1.5% | $92,600 +2.3% |
| 2010 | $1,158 +526% | $90,500 -2.3% |
| 2009 | $185 -30.9% | $92,600 -1.9% |
| 2007 | $268 | $94,400 |
| 2006 | -- | $94,400 +12.9% |
| 2005 | -- | $83,600 |
Find assessor info on the county website
Monthly payment
Est. payment
Payment breakdown
Explore the cost of this home by adjusting the details. Changes won't be saved.Climate risks
Neighborhood: 47403
Nearby schools
Schools provided by the listing agent
- Elementary: Summit
- Middle: Batchelor
- High: Bloomington South
- District: Monroe County Community School Corp.
Source: IRMLS. This data may not be complete. We recommend contacting the local school district to confirm school assignments for this home.

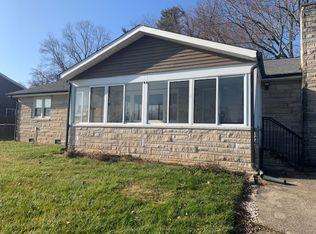
Similar homes
- $225,0003 bd2 ba1.1k sqft2912 S Walnut Street Pike, Bloomington, IN 47401For Sale
 MLS ID #202643416, Ryne Shadday, Century 21 Scheetz - Bloomington. IRMLS
- $250,0004 bd2 ba1.4k sqft2310 S Rogers St, Bloomington, IN 47403For Sale
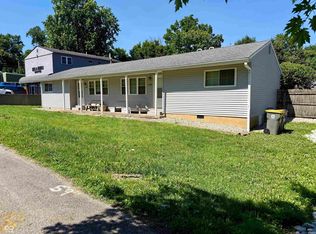 MLS ID #202637941, Amanda Richardson, FC Tucker/Bloomington REALTORS. IRMLS
- $229,0003 bd2 ba1.1k sqft546 W Lois Ln, Bloomington, IN 47403For Sale
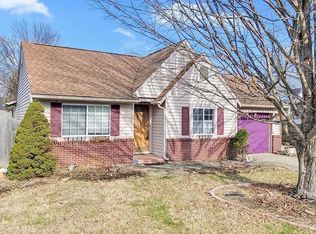 MLS ID #202621851, Steve Smith, FC Tucker/Bloomington REALTORS. IRMLS
- $239,9003 bd1 ba1k sqft4540 S Old State Road 37, Bloomington, IN 47401For Sale
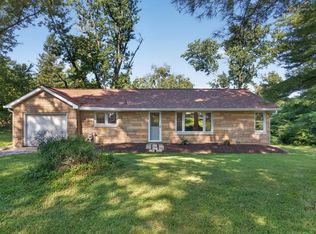 MLS ID #202632219, Lorraine Fowler, RE/MAX Acclaimed Properties. IRMLS
