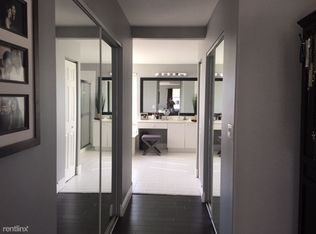
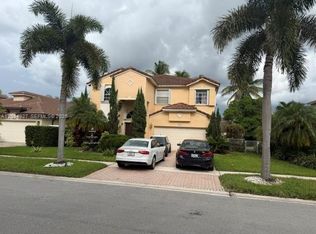
Welcome to this exceptional 4-bedroom, 4-bathroom residence with the potential of a 5-bedroom on the first floor in Silver Lakes Phase III Replat, Miramar, offering 3,901 square feet of finished living space across two stories. This single-family home features a 3-car garage and the added distinction of waterfront property status, providing a unique setting within the community. The thoughtful layout accommodates diverse living needs with a generous number of bedrooms and baths, making efficient use of the substantial square footage. The spacious primary suite includes a sitting area, private balcony overlooking the lake, dual walk-in closets, and a luxurious bath with dual vanities. This waterfront residence presents an excellent opportunity for those seeking space and convenience.
For sale
Price cut: $40K (8/19)
$1,010,000
3535 SW 177th Avenue, Miramar, FL 33029
5beds
3,901sqft
Single Family Residence
Built in 1999
7,984 Square Feet Lot
$-- Zestimate®
$259/sqft
$265/mo HOA
What's special
Two storiesWaterfront property statusSpacious primary suiteDual walk-in closets
- 102 days
- 433
- 19
Zillow last checked:
Listing updated:
Listed by:
Tamara Georges 954-298-1686,
The Keyes Company
Source: BeachesMLS,MLS#: B26046357 Originating MLS: BeachesMLS
Originating MLS: BeachesMLSFacts & features
Interior
Bedrooms & bathrooms
- Bedrooms: 5
- Bathrooms: 4
- Full bathrooms: 4
- Main level bathrooms: 2
- Main level bedrooms: 2
Heating
- Central, Electric, Natural Gas
Cooling
- Central Air, Ceiling Fan(s), Electric
Appliances
- Included: Dryer, Dishwasher, Electric Range, Electric Water Heater, Disposal, Ice Maker, Microwave, Oven, Range, Refrigerator, Water Heater, Washer
- Laundry: Inside, Lower Level, Laundry Room
Features
- Built-in Features, Breakfast Area, Bathtub, Dining Area, Separate/Formal Dining Room, Dual Sinks, Entrance Foyer, Garden Tub/Roman Tub, High Ceilings, Jetted Tub, Kitchen Island, Living/Dining Room, Multiple En Suite Bathrooms, Pantry, Sitting Area in Primary, Soaking Tub, Separate Shower, Tub Shower, Upper Level Primary, Vaulted Ceiling(s)
- Flooring: Ceramic Tile, Tile, Vinyl, Wood
- Windows: Bay Window(s), Plantation Shutters
- Has fireplace: No
Interior area
- Total structure area: 4,989
- Total interior livable area: 3,901 sqft
Video & virtual tour
Property
Parking
- Total spaces: 3
- Parking features: Attached, Driveway, Garage
- Attached garage spaces: 3
- Has uncovered spaces: Yes
Accessibility
- Accessibility features: None
Features
- Levels: Two
- Stories: 2
- Entry location: 1
- Patio & porch: Deck, Open, Patio, Balcony
- Exterior features: Balcony, Garden, Outdoor Living Area, Room For Pool
- Has spa: Yes
- Fencing: Back Yard,Fenced,Partial
- Has view: Yes
- View description: Lake, Water
- Has water view: Yes
- Water view: Lake,Water
- Waterfront features: Lake Front, Other
Lot
- Size: 7,984 Square Feet
- Features: Fruit Trees, Many Trees, < 1/4 Acre
Details
- Parcel number: 514030110460
- Zoning: PUD
- Special conditions: Standard,Listed As-Is
Construction
Type & style
- Home type: SingleFamily
- Architectural style: Patio Home
- Property subtype: Single Family Residence
- Attached to another structure: Yes
Materials
- CBSConcreteBlockStructure, Block, Stucco
- Roof: Barrel,Tile
Condition
- Resale
- New construction: No
- Year built: 1999
Details
- Builder name: GL Homes
Utilities & green energy
- Sewer: Public Sewer
- Water: Public
- Utilities for property: Cable Available, Electricity Available, Sewer Available, Water Connected
Community & HOA
Community
- Features: Home Owners Association, Gated
- Security: Gated with Guard, Gated Community, Smoke Detector(s), Security Guard
- Subdivision: SILVER LAKES PHASE III REPLAT
HOA
- Has HOA: Yes
- Amenities included: Gated, Security, Tennis Court(s)
- Services included: Cable TV, Internet
- HOA fee: $185 quarterly
- HOA name: PELICAN SOUND / PHASE 4
- Second HOA fee: $608 quarterly
- Second HOA name: SILVER LAKES PHASE III
Location
- Region: Miramar
Financial & listing details
- Price per square foot: $259/sqft
- Tax assessed value: $453,360
- Annual tax amount: $8,898
- Date on market: 6/28/2026
- Cumulative days on market: 103 days
- Listing terms: Cash,Conventional,VA Loan
- Electric utility on property: Yes
Estimated market value
Not available
Estimated sales range
Not available
Not available
Price history
| Date | Event | Price |
|---|---|---|
| 8/19/2026 | Price change | $1,010,000-3.8%$259/sqft |
Source:  BeachesMLS #B26046357 Report a problem BeachesMLS #B26046357 Report a problem | ||
| 6/28/2026 | Listed for sale | $1,050,000+100%$269/sqft |
Source: BeachesMLS #B26046357 Report a problem | ||
| 5/31/2015 | Listing removed | $525,000$135/sqft |
Source: SW Broward #H921724 Report a problem | ||
| 2/13/2015 | Price change | $525,000-1.9%$135/sqft |
Source: The Keyes Company #H921724 Report a problem | ||
| 11/6/2014 | Listed for sale | $535,000+60.3%$137/sqft |
Source: The Keyes Company #H921724 Report a problem | ||
| 11/21/2002 | Sold | $333,700+7.9%$86/sqft |
Source: Public Record Report a problem | ||
| 9/1/1999 | Sold | $309,200$79/sqft |
Source: Public Record Report a problem | ||
Public tax history
| Year | Property taxes | Tax assessment |
|---|---|---|
| 2025 | $8,899 +3.1% | $453,360 +2.9% |
| 2024 | $8,634 +2.4% | $440,590 +3% |
| 2023 | $8,432 +6.5% | $427,760 +3% |
| 2022 | $7,917 +1.4% | $415,310 +3% |
| 2021 | $7,804 +1.1% | $403,220 +1.4% |
| 2020 | $7,720 +1.2% | $397,660 +2.3% |
| 2019 | $7,631 | $388,720 +1.9% |
| 2018 | $7,631 +3.8% | $381,480 +2.1% |
| 2017 | $7,355 +3.4% | $373,640 +2.1% |
| 2016 | $7,113 +0.3% | $365,960 +0.7% |
| 2015 | $7,091 -0.8% | $363,420 +0.8% |
| 2014 | $7,148 +0.5% | $360,540 +1.5% |
| 2013 | $7,109 +0.9% | $355,220 -5% |
| 2012 | $7,044 +4.4% | $374,090 -1.1% |
| 2011 | $6,747 -2.4% | $378,240 +9.8% |
| 2010 | $6,913 +4.9% | $344,500 +2.7% |
| 2009 | $6,591 +6.5% | $335,450 +0.1% |
| 2008 | $6,192 -2% | $335,120 +3% |
| 2007 | $6,315 -7.9% | $325,360 +2.5% |
| 2006 | $6,858 | $317,430 +3% |
| 2005 | -- | $308,190 +3% |
| 2004 | $6,940 +1.6% | $299,220 +1.9% |
| 2003 | $6,828 +4% | $293,650 +6.5% |
| 2002 | $6,566 +1.5% | $275,790 +1.6% |
| 2001 | $6,472 +2.7% | $271,450 |
| 2000 | $6,299 | -- |
Find assessor info on the county website
Monthly payment
Est. payment
Payment breakdown
Explore the cost of this home by adjusting the details. Changes won't be saved.Climate risks
Neighborhood: Silver Lakes
Nearby schools
Schools provided by the listing agent
- Elementary: Sunset Lakes
- Middle: Glades (Broward)
- High: Everglades
Source: BeachesMLS. This data may not be complete. We recommend contacting the local school district to confirm school assignments for this home.
Similar homes

- $1,300,0004 bd3 ba3.5k sqft3575 SW 173RD Way, Miramar, FL 33029For Sale
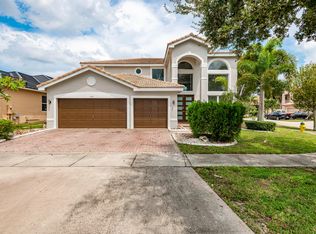
 MLS ID #B26067574, Tiffany Celestin, Citadelle R E Investments. BeachesMLS
 - $789,5004 bd3 ba2.5k sqft4225 SW 179TH Way, Miramar, FL 33029For Sale
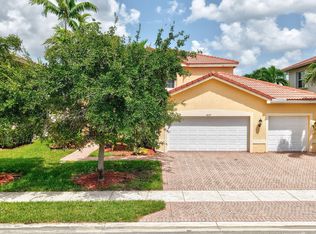 MLS ID #B26065193, Richard S Elliott, Compass Florida LLC. BeachesMLS
 - $895,0005 bd3 ba3.1k sqftChapel Lake Estates, Pembroke Pines, FL 33029For Sale
 MLS ID #A12094927, Moises Btesh, Related General Realty, LLC.. MIAMI
 - $950,0005 bd4 ba3.1k sqft2731 SW 130TH Terrace, Miramar, FL 33027For Sale
 MLS ID #B26083259, Dean W Ehrlich, RE/MAX Direct. BeachesMLS
 - $1,070,0006 bd4 ba4k sqftPasadena At Pembroke Shor, Pembroke Pines, FL 33027For SaleMLS ID #A12072251, Marco Craig, MCraig Realty, LLC.. MIAMI
- $920,0005 bd3 ba3.5k sqft16918 SW 16th Street, Pembroke Pines, FL 33027For SaleMLS ID #B26041921, Andre J Barrett, EXP Realty LLC. BeachesMLS
- $919,9005 bd3 ba2.6k sqftBig Sky Plat - Keystone Lk, Pembroke Pines, FL 33029For SaleMLS ID #A12003645, Richard J DiOrio Jr, Willard Realty Team Corp. MIAMI
- $1,175,0005 bd3 ba3.5k sqftRiviera Isles Ii, Hollywood, FL 33027For SaleMLS ID #A12030094, Natalie Ortega, Compass Florida, LLC. MIAMI
- $1,050,0006 bd4 ba3.7k sqft16363 SEGOVIA Circle S, Pembroke Pines, FL 33331For SaleMLS ID #B26072205, William L Sohl, Compass Florida, LLC. BeachesMLS
- $800,0004 bd3 ba2.4k sqft1150 SW 189TH Avenue, Pembroke Pines, FL 33029For SaleMLS ID #B26074179, Shadea Devoe-Scotman, Weichert Realtors Capella Estates. BeachesMLS
- $699,0004 bd3 ba2.1k sqft18413 NW 20th Street, Pembroke Pines, FL 33029For SaleMLS ID #B26084019, Aris Cruz, First World Realty Group,LLC. BeachesMLS
- $855,0004 bd3 ba3.1k sqftRiviera Isles Ii, Miramar, FL 33027For SaleMLS ID #A12053444, Monica Davis, Compass Florida, LLC. MIAMI
- $799,0004 bd3 ba2.2k sqft5019 SW 164th Avenue, Miramar, FL 33027For SaleMLS ID #B26072175, Jennifer Castellanos PA, Jen The Broker. BeachesMLS
- $1,075,0005 bd4 ba3.8k sqft11300 Knot Way, Cooper City, FL 33026For SaleMLS ID #B26044235, Chuck J Bonfiglio Jr, AAA Realty Group INC. BeachesMLS
- $1,065,0004 bd3 ba2.6k sqft14315 NW 16TH Court, Pembroke Pines, FL 33028For SaleMLS ID #B26059119, Portia S Voss, Campbell Investment Realty Inc. BeachesMLS
- $699,0004 bd3 ba1.9k sqft2256 SW 131st Terrace, Miramar, FL 33027For SaleMLS ID #B26072095, Joyce P Bartels Daal, Ohana International Realty. BeachesMLS
- $760,0004 bd3 ba2.3k sqft13158 SW 30TH Street, Miramar, FL 33027For SaleMLS ID #B26076358, Sharon M Flood, Coldwell Banker Realty. BeachesMLS
- $930,0004 bd3 ba2.4k sqft10527 Zurich Street, Cooper City, FL 33026For SaleMLS ID #B26003736, Roni Sterin PA, The Keyes Company. BeachesMLS
- $675,0004 bd3 ba2.2k sqft16385 SW 27th Street, Miramar, FL 33027For SaleMLS ID #B26031367, Stephanie L Martinez, Redfin Corporation. BeachesMLS
- $749,0003 bd3 ba2k sqft420 NW 188TH Terrace, Pembroke Pines, FL 33029For SaleMLS ID #B26066572, Amie S. Balchunas, Lamacchia Realty, Inc.. BeachesMLS
