Welcome home to a lovely and inviting home in the desirable Spencer Heights community! This home boasts an open kitchen, dining and living room concept with ample natural lighting from French doors and windows. On the main level, you will also find the primary bedroom with attached full bath, as well as a second bedroom and full bath. Upstairs, the owners were able to enclose the loft to make an additional bedroom with a large closet. New vinyl plank flooring has been added to many areas of the home. Part of the basement has been finished with carpet and a closet to act as a bonus room. However, the ceiling height is not quite 7', so it could not be counted as heated square feet, although it is heated and cooled. New gas logs and water heater installed in 2022. This home has beautiful touches. A great yard space and wrap-around deck for entertaining, playing with the family or simply relaxing are added benefits. One year home warranty offered by seller. Priced to sell!
Sold for $268,000
$268,000
3535 Spencer Heights Court, Lenoir, NC 28645
3beds
1,417sqft
Single Family Residence
Built in 1980
0.48 Acres Lot
$286,000 Zestimate®
$189/sqft
$1,628 Estimated rent
Home value
$286,000
$272,000 - $300,000
$1,628/mo
Zestimate® history
Owner options
List your home for rent
$1,628/mo
Rent Zestimate®
Find your next renter with Zillow Rental Manager. Plus, with online applications, you can quickly screen prospective tenants – for free.
$1,628/mo
Rent Zestimate®
Refinance and save
$1,576/mo
Est. payment
Refinancing to a lower rate could help reduce your monthly payments and save thousands over the life of the loan.
$1,576/mo
Est. payment
Explore your selling options
Work with a Zillow partner agent
Leverage their expertise and Zillow's premium Showcase listings to get your home seen by more buyers.
Get startedList with your own agent
Get your home in front of millions of buyers by listing it on Zillow.
Learn how to do itSell it yourself
Take full control of how buyers see your home on Zillow by listing For Sale by Owner (FSBO).
List your homeWhat's special
Zillow last checked:
Listing updated:
Listed by:
Jennifer Crowe 828-850-9343,
Keller Williams High Country
Bought with:
NONMLS MEMBER, 800273
NONMLS
Source: High Country AOR,MLS#: 251262 Originating MLS: High Country Association of Realtors Inc.
Originating MLS: High Country Association of Realtors Inc.Facts & features
Interior
Bedrooms & bathrooms
- Bedrooms: 3
- Bathrooms: 2
- Full bathrooms: 2
Heating
- Electric, Fireplace(s), Heat Pump
Cooling
- Central Air
Appliances
- Included: Dishwasher, Electric Range, Electric Water Heater, Refrigerator
- Laundry: Washer Hookup, Dryer Hookup, In Basement
Features
- Vaulted Ceiling(s)
- Basement: Exterior Entry,Interior Entry,Partial
- Has fireplace: Yes
- Fireplace features: Gas, Vented, Propane
Interior area
- Total structure area: 2,462
- Total interior livable area: 1,417 sqft
- Finished area above ground: 1,417
- Finished area below ground: 0
Property
Parking
- Total spaces: 1
- Parking features: Concrete, Driveway, Garage, One Car Garage
- Garage spaces: 1
- Has uncovered spaces: Yes
Features
- Levels: Two
- Stories: 2
- Patio & porch: Open, Wrap Around
Lot
- Size: 0.48 Acres
Details
- Parcel number: 06911
- Zoning description: Residential
Construction
Type & style
- Home type: SingleFamily
- Architectural style: A-Frame
- Property subtype: Single Family Residence
Materials
- Brick, Wood Siding, Wood Frame
- Foundation: Basement
- Roof: Architectural,Shingle
Condition
- Year built: 1980
Details
- Warranty included: Yes
Utilities & green energy
- Sewer: Septic Tank
- Water: Community/Coop
- Utilities for property: Cable Available, Septic Available
Community & HOA
Community
- Security: Security System
- Subdivision: None
HOA
- Has HOA: No
Location
- Region: Lenoir
Financial & listing details
- Price per square foot: $189/sqft
- Tax assessed value: $255,900
- Annual tax amount: $967
- Date on market: 7/30/2024
- Listing terms: Cash,Conventional,FHA,New Loan,USDA Loan,VA Loan
- Road surface type: Paved
Price history
| Date | Event | Price |
|---|---|---|
| 9/26/2024 | Sold | $268,000-2.5%$189/sqft |
Source:  High Country AOR #251262 Report a problem High Country AOR #251262 Report a problem | ||
| 8/18/2024 | Contingent | $274,900$194/sqft |
Source: High Country AOR #251262 Report a problem | ||
| 7/31/2024 | Listed for sale | $274,900+96.5%$194/sqft |
Source:  Canopy MLS as distributed by MLS GRID #4166385 Report a problem Canopy MLS as distributed by MLS GRID #4166385 Report a problem | ||
| 7/13/2018 | Sold | $139,900$99/sqft |
Source: Canopy MLS as distributed by MLS GRID #B32203 Report a problem | ||
| 6/19/2018 | Pending sale | $139,900$99/sqft |
Source: Coldwell Banker Boyd & Hassell, Inc., Realtors #3399287 Report a problem | ||
| 6/5/2018 | Listed for sale | $139,900+31.1%$99/sqft |
Source: Coldwell Banker Boyd & Hassell #32203 Report a problem | ||
| 8/27/2014 | Sold | $106,750-8.7%$75/sqft |
Source: Agent Provided Report a problem | ||
| 6/29/2014 | Listed for sale | $116,900+11.3%$82/sqft |
Source: Visual Tour Report a problem | ||
| 11/23/2005 | Sold | $105,000$74/sqft |
Source: Public Record Report a problem | ||
Public tax history
| Year | Property taxes | Tax assessment |
|---|---|---|
| 2025 | $1,624 +66.2% | $255,900 +102.8% |
| 2024 | $977 | $126,200 |
| 2023 | $977 +5.4% | $126,200 |
| 2022 | $926 | $126,200 |
| 2021 | $926 +18.9% | $126,200 +17% |
| 2020 | $779 -2% | $107,900 |
| 2019 | $795 -2.5% | $107,900 |
| 2018 | $815 | $107,900 |
| 2017 | $815 +2.9% | $107,900 |
| 2016 | $792 | $107,900 |
| 2015 | $792 +5% | $107,900 |
| 2014 | $755 | $107,900 |
| 2013 | -- | $107,900 +9.4% |
| 2012 | -- | $98,600 |
| 2011 | -- | $98,600 |
| 2010 | -- | $98,600 |
| 2009 | -- | $98,600 |
| 2008 | -- | $98,600 |
| 2007 | -- | $98,600 |
| 2006 | -- | $98,600 |
| 2005 | -- | $98,600 +10.5% |
| 2004 | -- | $89,200 |
| 2003 | -- | $89,200 |
| 2002 | -- | $89,200 |
| 2001 | -- | $89,200 +19.1% |
| 2000 | -- | $74,900 |
Find assessor info on the county website
Neighborhood: 28645
Nearby homes
- $240,0003 bd3 ba1.7k sqft3540 Spencer Heights Ct, Lenoir, NC 28645Sold
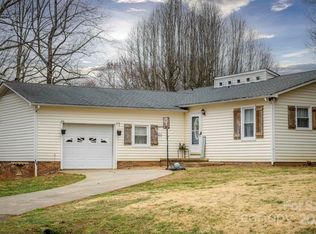
- $250,0003 bd1 ba1.3k sqft2911 Spencer St, Lenoir, NC 28645Sold
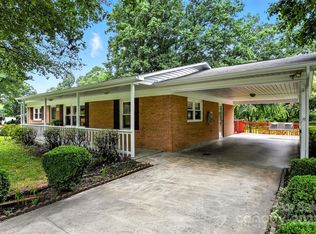
- $238,8003 bd2 ba1.3k sqft3067 Spencer Heights Dr, Lenoir, NC 28645Off Market

- $280,6003 bd2 ba1.3k sqft2917 Spencer St, Lenoir, NC 28645Off Market
- $9,400-- bd-- ba-- sqft3543 Spencer Heights Ct, Lenoir, NC 28645Off Market
- $299,9003 bd2 ba1.4k sqft3543 Spencer Heights Ct, Lenoir, NC 28645Off Market
- $212,4003 bd2 ba1.7k sqft3064 Spencer Heights Dr, Lenoir, NC 28645Off Market
- $242,3003 bd1 ba1.9k sqft2923 Spencer St, Lenoir, NC 28645Off Market
Nearby schools
GreatSchools rating
- 2/10Gamewell ElementaryGrades: PK-5Distance: 0.8 mi
- 5/10Gamewell MiddleGrades: 6-8Distance: 0.9 mi
- 2/10West Caldwell HighGrades: 9-12Distance: 2 mi
Schools provided by the listing agent
- Elementary: Gamewell
- Middle: Gamewell
- High: West Caldwell
Source: High Country AOR. This data may not be complete. We recommend contacting the local school district to confirm school assignments for this home.
Get a cash offer in 3 minutes
Find out how much your home could sell for in as little as 3 minutes with a no-obligation cash offer.
Estimated market value
$286,000
Get a cash offer in 3 minutes
Find out how much your home could sell for in as little as 3 minutes with a no-obligation cash offer.
Estimated market value
$286,000
- North Carolina
- Caldwell County
- Gamewell
- 28645
- 3535 Spencer Heights Court
Nearby cities
Nearby zip codes
Other Gamewell Topics
