Don't miss this beautiful home featuring a remodeled kitchen with granite countertops & backsplash, low-maintenance laminate flooring throughout, and a dining room with a built-in hutch. The spacious master suite includes a separate tub and shower for ultimate relaxation! Plus, enjoy partially updated baths and fresh partial paint. Plenty of space, great flow, and move-in ready charm! Community has park, basketball courts, pool, gym area, and optional RV parking. Schedule your showing today!
Active
Price cut: $3K (9/14)
$112,000
3535 Stine Rd Space 115, Bakersfield, CA 93309
4beds
2baths
1,248sqft
Manufactured Home
Built in 1978
-- sqft lot
$-- Zestimate®
$90/sqft
$-- HOA
What's special
Fresh partial paintPartially updated bathsLow-maintenance laminate flooring throughoutSpacious master suite
- 53 days
- 866
- 69
Zillow last checked:
Listing updated:
Listed by:
Jacalyn T. Guerra-Duenas DRE #01386085 661-549-4663 Realtorjacalyn@gmail.com,
Uhler Mortgage Solutions Inc.
Source: Bakersfield AOR,MLS#: 202608640
Facts & features
Interior
Bedrooms & bathrooms
- Bedrooms: 4
- Bathrooms: 2
Heating
- Central
Cooling
- Central Air
Features
- Has fireplace: No
Interior area
- Total structure area: 1,248
- Total interior livable area: 1,248 sqft
Property
Parking
- Parking features: Carport
- Has carport: Yes
Features
- Levels: One
- Stories: 1
- Pool features: Community
Details
- Parcel number: 38439315
- Zoning: MH
- Zoning description: MH
- Special conditions: Standard
Construction
Type & style
- Home type: MobileManufactured
- Property subtype: Manufactured Home
Condition
- Year built: 1978
Community & HOA
Location
- Region: Bakersfield
Financial & listing details
- Price per square foot: $90/sqft
- Tax assessed value: $18,110
- Date on market: 8/12/2026
- Cumulative days on market: 53 days
Estimated market value
Not available
Estimated sales range
Not available
Not available
Price history
| Date | Event | Price |
|---|---|---|
| 9/14/2026 | Price change | $112,000-2.6%$90/sqft |
Source:  Bakersfield AOR #202608640 Report a problem Bakersfield AOR #202608640 Report a problem | ||
| 8/12/2026 | Listed for sale | $115,000$92/sqft |
Source: Bakersfield AOR #202608640 Report a problem | ||
Public tax history
| Year | Property taxes | Tax assessment |
|---|---|---|
| 2026 | -- | $18,110 +2% |
| 2025 | $205 +2.4% | $17,755 +2% |
| 2024 | $200 +1.9% | $17,407 +2% |
| 2023 | $196 +4.4% | $17,066 +2% |
| 2022 | $188 | $16,732 +2% |
| 2021 | -- | $16,404 +1% |
| 2020 | $184 +1.3% | $16,236 |
| 2019 | $182 +4.6% | $16,236 +4% |
| 2018 | $174 +2.2% | $15,606 +2% |
| 2017 | $170 +209.1% | $15,300 +195.6% |
| 2016 | $55 +0.1% | $5,176 +1.5% |
| 2015 | $55 +2.3% | $5,099 +2% |
| 2014 | $54 | $5,000 -16.7% |
| 2013 | -- | $6,000 -60% |
| 2012 | $84 -2.9% | $15,000 |
| 2011 | $87 -57.9% | $15,000 -43% |
| 2010 | $206 +0.1% | $26,333 -0.2% |
| 2009 | $206 +3.6% | $26,396 +2% |
| 2008 | $199 | $25,879 |
Find assessor info on the county website
Monthly payment
Climate risks
Neighborhood: Spice Tract
Nearby schools
Schools provided by the listing agent
- Elementary: Sandrini, L.
- Middle: Actis, O. J.
- High: West
Source: Bakersfield AOR. This data may not be complete. We recommend contacting the local school district to confirm school assignments for this home.
- $93,5003 bd2 ba1.3k sqft3535 Stine Rd SPACE 1, Bakersfield, CA 93309Off Market
- $20,2212 bd2 ba1.6k sqft3535 Stine Rd SPACE 2, Bakersfield, CA 93309Off Market
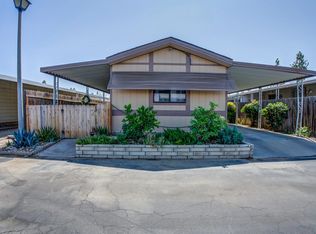
- $100,8003 bd2 ba1.5k sqft3535 Stine Rd SPACE 3, Bakersfield, CA 93309Off Market
- $84,8003 bd2 ba1.2k sqft3535 Stine Rd SPACE 5, Bakersfield, CA 93309Off Market
Similar homes
- $119,4502 bd2 ba1.3k sqft3535 Stine Rd Space 184, Bakersfield, CA 93309For Sale
 MLS ID #202608747, Shanti D. Brinsfield. Bakersfield AOR
 - $119,4502 bd2 ba1.3k sqft3535 Stine Rd, Bakersfield, CA 93309For Sale
 MLS ID #PI26177805, Shanti Brinsfield, Watson Realty. CRMLS
 - $118,0003 bd2 ba1.4k sqft4401 Hughes Ln Spc 67, Bakersfield, CA 93304For Sale
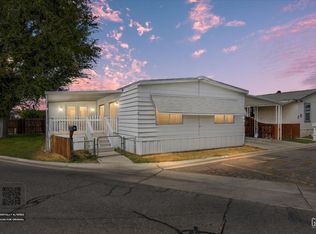 MLS ID #202609789, Marissa M. Aceves. Bakersfield AOR
 - $115,0004 bd2 ba1.3k sqft14035 Rosedale Hwy Space 92, Bakersfield, CA 93314For Sale
 MLS ID #202610638, Wolf Parlar. Bakersfield AOR
