Skip main navigation
Closed
  • $268,000

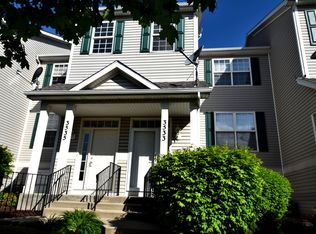
    3535 Tyler Dr, Joliet, IL 60431

    2beds
    1,280sqft
    Townhouse, Single Family Residence
    Built in 2001
    -- sqft lot
    $276,800 Zestimate®
    $209/sqft
    $2,347 Estimated rent

    Home value

    $276,800

    $255,000 - $302,000

    $2,347/mo

    Zestimate® history
    Loading
    Loading...

    Owner options

    List your home for rent

    $2,347/mo

    Rent Zestimate®

    Find your next renter with Zillow Rental Manager. Plus, with online applications, you can quickly screen prospective tenants – for free.

    Learn more

    $2,347/mo

    Rent Zestimate®

    Refinance and save

    $2,063/mo

    Est. payment

    Refinancing to a lower rate could help reduce your monthly payments and save thousands over the life of the loan.

    See today's rates

    $2,063/mo

    Est. payment

    Explore your selling options

    Work with a Zillow partner agent

    Leverage their expertise and Zillow's premium Showcase listings to get your home seen by more buyers.

    Get started

    List with your own agent

    Get your home in front of millions of buyers by listing it on Zillow.

    Learn how to do it

    Sell it yourself

    Take full control of how buyers see your home on Zillow by listing For Sale by Owner (FSBO).

    List your home

    What's special

    Contemporary flooringFully applianced kitchenOpen main levelSubway tile back splashQuartz counter topsWalk in closetPantry closet
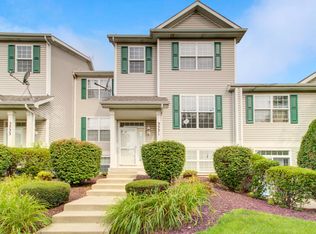
    You'll feel right at home in this beautifully maintained, move in ready, 2 bedroom 1.1 bath home. Entertaining is easy in the open main level, featuring easy care luxury vinyl plank flooring, a fresh, fully applianced kitchen with quartz counter tops, classic subway tile back splash, black accents and a pantry closet. It opens to the dining/Living space or to the back deck. A powder bath with upgraded vanity tops and utility closet complete the main level. Upstairs both bedrooms feature ceiling fan/lights, ample closet space and access the Jack and Jill Bath with contemporary flooring. The laundry is conveniently on located on the 2nd level. The 2 plus car garage is extra deep to accommodate your sports gear, seasonal decor, even space for some workout gear and the garage frig stays! There's an entry area off the garage and a walk in closet under the stairs. Served by Plainfield schools and tucked in the rear of the community, located near the neighborhood park, forest preserves, dog park, library, quick casual dining, shopping and medical, you can't ask for a better location. Enjoy your surrounding amenities while the hoa takes care of your exterior maintenance. Commuters have easy access to I55 / 355, Pace's park and ride into Chicago, and the Gateway transportation center with Metra and Amtrak access is just 5 miles away.

    Zillow last checked:

    Listing updated:

    Listing courtesy of:

    Karen Robertson, BPOR,CIPS,e-PRO,GRI,RENE,SFR,SRES (815)482-8734,

    Crosstown REALTORS Inc

    Bought with:

    Luis Gonzalez

    Coldwell Banker Realty

    Rosie Gonzalez

    Coldwell Banker Realty

    Source: MRED as distributed by MLS GRID,MLS#: 12432965MLS Logo

    Facts & features

    Interior

    Bedrooms & bathrooms
    • Bedrooms: 2
    • Bathrooms: 2
    • Full bathrooms: 1
    • 1/2 bathrooms: 1
    Primary bedroom
    • Features: Flooring (Carpet)
    • Level: Second
    • Area: 182 Square Feet
    • Dimensions: 14X13
    Bedroom 2
    • Level: Second
    • Area: 100 Square Feet
    • Dimensions: 10X10
    Dining room
    • Features: Flooring (Wood Laminate)
    • Level: Main
    • Area: 100 Square Feet
    • Dimensions: 10X10
    Foyer
    • Level: Lower
    • Area: 35 Square Feet
    • Dimensions: 7X5
    Kitchen
    • Features: Kitchen (Pantry-Closet), Flooring (Wood Laminate)
    • Level: Main
    • Area: 110 Square Feet
    • Dimensions: 11X10
    Living room
    • Features: Flooring (Wood Laminate)
    • Level: Main
    • Area: 182 Square Feet
    • Dimensions: 14X13
    Heating
    • Natural Gas, Forced Air
    Cooling
    • Central Air
    Appliances
    • Included: Range, Microwave, Dishwasher, Refrigerator, Washer, Dryer, Disposal, Gas Water Heater
    • Laundry: Gas Dryer Hookup, In Unit, Laundry Closet
    Features
    • Basement: None
    Interior area
    • Total structure area: 0
    • Total interior livable area: 1,280 sqft

    Property

    Parking
    • Total spaces: 2
    • Parking features: Garage Door Opener, On Site, Garage Owned, Attached, Garage
    • Attached garage spaces: 2
    • Has uncovered spaces: Yes
    Accessibility
    • Accessibility features: No Disability Access
    Lot
    • Dimensions: 16x20x39x35x54
    Details
    • Parcel number: 0603352100260000
    • Special conditions: None
    • Other equipment: Ceiling Fan(s)

    Construction

    Type & style
    • Home type: Townhouse
    • Property subtype: Townhouse, Single Family Residence
    Materials
    • Aluminum Siding
    Condition
    • New construction: No
    • Year built: 2001

    Utilities & green energy

    • Electric: Circuit Breakers
    • Sewer: Public Sewer
    • Water: Public

    Community & neighborhood

    Security
    • Security features: Carbon Monoxide Detector(s)
    Location
    • Region: Joliet
    • Subdivision: Wexford

    HOA & financial

    HOA
    • Has HOA: Yes
    • HOA fee: $130 monthly
    • Services included: Lawn Care, Snow Removal

    Other

    Other facts
    • Listing terms: FHA
    • Ownership: Fee Simple w/ HO Assn.

    Price history

    DateEventPrice
    9/23/2025Sold$268,000+1.1%$209/sqft
    Source: MRED as distributed by MLS GRID #12432965 Report a problem
    9/21/2025Pending sale$265,000$207/sqft
    Source: MRED as distributed by MLS GRID #12432965 Report a problem
    8/4/2025Contingent$265,000$207/sqft
    Source: MRED as distributed by MLS GRID #12432965 Report a problem
    7/31/2025Listed for sale$265,000+34.9%$207/sqft
    Source: MRED as distributed by MLS GRID #12432965 Report a problem
    2/28/2022Sold$196,500+35.1%$154/sqft
    Source: Public Record Report a problem
    12/18/2019Sold$145,500-6.1%$114/sqft
    Source: MRED as distributed by MLS GRID #10518797 Report a problem
    11/4/2019Pending sale$154,900$121/sqft
    Source: Coldwell Banker Real Estate Group #10518797 Report a problem
    10/22/2019Price change$154,900-3.1%$121/sqft
    Source: Coldwell Banker Real Estate Group #10518797 Report a problem
    10/5/2019Price change$159,900-3%$125/sqft
    Source: Coldwell Banker The Real Estate Group #10518797 Report a problem
    9/16/2019Listed for sale$164,900+22.1%$129/sqft
    Source: Coldwell Banker The Real Estate Group #10518797 Report a problem
    7/14/2017Sold$135,000-4.9%$105/sqft
    Source: Public Record Report a problem
    5/4/2017Pending sale$141,900$111/sqft
    Source: Taylor Street Realty #09602828 Report a problem
    4/21/2017Listed for sale$141,900+16.3%$111/sqft
    Source: Taylor Street Realty #09602828 Report a problem
    8/15/2001Sold$122,000$95/sqft
    Source: Public Record Report a problem

    Public tax history

    YearProperty taxesTax assessment
    2024$4,286 +5.2%$67,841 +10.7%
    2023$4,073 +7.9%$61,272 +13.4%
    2022$3,773 +5.9%$54,048 +7%
    2021$3,563 +1.7%$50,512 +2.9%
    2020$3,502 +4%$49,078 +5%
    2019$3,369 +5%$46,763 +6.4%
    2018$3,210 +3.5%$43,936 +5.2%
    2017$3,101 +2.5%$41,752 +4.8%
    2016$3,026 +6.6%$39,821 +6.8%
    2015$2,838 $37,303 +3.7%
    2014$2,838 +1.5%$35,986
    2013$2,797 +3.4%$35,986 -2.3%
    2012$2,706 -16.5%$36,815 -21.2%
    2011$3,242 -5%$46,715 -10.4%
    2010$3,415 +1.3%$52,146 -4%
    2009$3,371 +2.4%$54,319
    2008$3,291 $54,319 +5%
    2007-- $51,757 +4.3%
    2006$3,047 +17.2%$49,618 +15.7%
    2005$2,601 +1.1%$42,867 +5.2%
    2004$2,573 +1.8%$40,732 +5.8%
    2003$2,527 -32%$38,500 -2.5%
    2002$3,717 $39,506

    Find assessor info on the county website

    Neighborhood: 60431

    Nearby schools

    GreatSchools rating
    Schools provided by the listing agent
    • Elementary: Grand Prairie Elementary School
    • Middle: Timber Ridge Middle School
    • High: Plainfield Central High School
    • District: 202

    Source: MRED as distributed by MLS GRID. This data may not be complete. We recommend contacting the local school district to confirm school assignments for this home.

    Get a cash offer in 3 minutes
    Find out how much your home could sell for in as little as 3 minutes with a no-obligation cash offer.
    Estimated market value
    $276,800
    Get a cash offer in 3 minutes
    Find out how much your home could sell for in as little as 3 minutes with a no-obligation cash offer.
    Estimated market value
    $276,800