Nestled within a secluded Cul-de-Sac on an expansive nearly-acre lot, this immaculate five-bedroom, three-bathroom home is adorned with numerous upgrades. Revel in the open floor plan of this tastefully remodeled, 2411-square-foot split-level residence. The kitchen is a highlight, featuring brand-new, customized quartz countertops and stainless steel appliances. This gem also showcases updated bathrooms, new flooring, new windows, and ample storage space. The floor plan extends to a spacious basement with a fireplace in the additional family room, two generously-sized bedrooms, and a full bathroom. Conveniently situated near shopping, schools, parks, and various amenities, this home invites you to enjoy the bustling city atmosphere while savoring the privacy it provides.
Sold for $500,000
$500,000
3535 Via Tierra Dr, Colorado Springs, CO 80911
5beds
2,411sqft
Single Family Residence
Built in 1977
0.86 Acres Lot
$520,800 Zestimate®
$207/sqft
$2,824 Estimated rent
Home value
$520,800
$495,000 - $547,000
$2,824/mo
Zestimate® history
Owner options
List your home for rent
$2,824/mo
Rent Zestimate®
Find your next renter with Zillow Rental Manager. Plus, with online applications, you can quickly screen prospective tenants – for free.
$2,824/mo
Rent Zestimate®
Refinance and save
$2,922/mo
Est. payment
Refinancing to a lower rate could help reduce your monthly payments and save thousands over the life of the loan.
$2,922/mo
Est. payment
Explore your selling options
Work with a Zillow partner agent
Leverage their expertise and Zillow's premium Showcase listings to get your home seen by more buyers.
Get startedList with your own agent
Get your home in front of millions of buyers by listing it on Zillow.
Learn how to do itSell it yourself
Take full control of how buyers see your home on Zillow by listing For Sale by Owner (FSBO).
List your homeWhat's special
Spacious basementUpdated bathroomsNew windowsNew flooringOpen floor plan
Zillow last checked:
Listing updated:
Listed by:
Shady Eshak 719-232-9190,
HomeSmart
Bought with:
Shady Eshak
HomeSmart
Source: elevateMLS,MLS#: 8053499
Facts & features
Interior
Bedrooms & bathrooms
- Bedrooms: 5
- Bathrooms: 3
- Full bathrooms: 3
Heating
- Forced Air
Cooling
- Ceiling Fan(s)
Appliances
- Included: 220v in Kitchen, Dishwasher, Disposal, Microwave, Refrigerator
- Laundry: In Basement
Features
- Great Room, Skylight (s), Vaulted Ceiling(s)
- Flooring: Carpet, Wood Laminate
- Has basement: No
- Has fireplace: Yes
- Fireplace features: Basement
Interior area
- Total structure area: 2,411
- Total interior livable area: 2,411 sqft
- Finished area above ground: 2,411
- Finished area below ground: 0
Property
Parking
- Total spaces: 2
- Parking features: Attached, Oversized, Gravel Driveway, RV Access/Parking
- Attached garage spaces: 2
Features
- Levels: Bi-level
- Patio & porch: Concrete
- Fencing: Back Yard
Lot
- Size: 0.86 Acres
- Features: Cul-De-Sac, Hiking Trail, Near Fire Station, Near Hospital, Near Park, Near Public Transit, Near Schools, Near Shopping Center, Landscaped
Details
- Additional structures: Storage
- Parcel number: 6501101004
Construction
Type & style
- Home type: SingleFamily
- Property subtype: Single Family Residence
Materials
- Alum/Vinyl/Steel, Brick
- Foundation: Slab
- Roof: Composite Shingle
Condition
- Existing Home
- New construction: No
- Year built: 1977
Utilities & green energy
- Water: Municipal
- Utilities for property: Phone Available
Community & HOA
Location
- Region: Colorado Springs
Financial & listing details
- Price per square foot: $207/sqft
- Tax assessed value: $482,272
- Annual tax amount: $1,227
- Date on market: 2/8/2024
- Listing terms: Cash,Conventional,FHA,VA Loan
Price history
| Date | Event | Price |
|---|---|---|
| 2/7/2024 | Sold | $500,000-2.9%$207/sqft |
Source:  elevateMLS #8053499 Report a problem elevateMLS #8053499 Report a problem | ||
| 11/12/2023 | Listed for sale | $515,000+71.7%$214/sqft |
Source: elevateMLS #8053499 Report a problem | ||
| 7/26/2023 | Sold | $300,000$124/sqft |
Source: Public Record Report a problem | ||
Public tax history
| Year | Property taxes | Tax assessment |
|---|---|---|
| 2024 | $2,086 +70% | $32,310 |
| 2023 | $1,227 -7.2% | $32,310 +38.1% |
| 2022 | $1,322 | $23,390 -2.7% |
| 2021 | -- | $24,050 +33.7% |
| 2020 | $873 +0.6% | $17,990 |
| 2019 | $868 +21.7% | $17,990 +16.7% |
| 2018 | $713 +1.1% | $15,420 |
| 2017 | $706 -1.1% | $15,420 -9.8% |
| 2016 | $713 +9.9% | $17,090 |
| 2015 | $649 +19.8% | $17,090 +14.5% |
| 2014 | $542 | $14,930 |
| 2013 | -- | -- |
| 2012 | -- | $14,930 |
| 2011 | $1,175 | $14,930 -9.6% |
| 2010 | -- | $16,510 |
| 2009 | -- | $16,510 -1% |
| 2008 | -- | $16,670 |
| 2006 | -- | $16,670 +23.3% |
| 2004 | -- | $13,520 |
| 2003 | $1,084 +7.1% | $13,520 -10.9% |
| 2002 | $1,012 +16.4% | $15,170 +23.8% |
| 2001 | $869 | $12,250 |
Find assessor info on the county website
Neighborhood: 80911
Nearby homes
- $514,7005 bd3 ba2.3k sqft3555 Via Tierra Dr, Colorado Springs, CO 80911Off Market
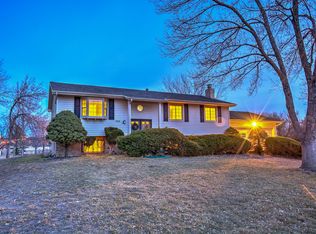
- $478,8004 bd3 ba1.9k sqft3520 Via Tierra Dr, Colorado Springs, CO 80911Off Market
- $487,6005 bd2 ba1.4k sqft3550 Via Tierra Dr, Colorado Springs, CO 80911Off Market
- $558,0003 bd3 ba3k sqft3575 Via Tierra Dr, Colorado Springs, CO 80911Off Market

- $497,4004 bd2 ba1.9k sqft3580 Via Tierra Dr, Colorado Springs, CO 80911Off Market
- $546,7005 bd3 ba1.5k sqft3635 E Cresta Loma Cir, Colorado Springs, CO 80911Off Market
- $480,6005 bd3 ba3.1k sqft3410 Poughkeepsie Dr, Colorado Springs, CO 80916Off Market
- $476,5005 bd3 ba1.5k sqft3411 Poughkeepsie Dr, Colorado Springs, CO 80916Off Market
Nearby schools
GreatSchools rating
- 4/10French Elementary SchoolGrades: K-5Distance: 0.8 mi
- 6/10Sproul Junior High SchoolGrades: 6-8Distance: 1.6 mi
- 4/10Widefield High SchoolGrades: 9-12Distance: 1.9 mi
Schools provided by the listing agent
- District: Widefield-3
Source: elevateMLS. This data may not be complete. We recommend contacting the local school district to confirm school assignments for this home.
Get a cash offer in 3 minutes
Find out how much your home could sell for in as little as 3 minutes with a no-obligation cash offer.
Estimated market value
$520,800
Get a cash offer in 3 minutes
Find out how much your home could sell for in as little as 3 minutes with a no-obligation cash offer.
Estimated market value
$520,800
- Colorado
- El Paso County
- Security-Widefield
- 80911
- 3535 Via Tierra Dr
Nearby cities
Nearby zip codes
Other Security-Widefield Topics
- Apartments for Rent in 80911
- Houses for Sale in 80911
- Houses for Rent in 80911
- 80911 Real Estate
- Security-Widefield Condos
- Houses for Sale in Security-Widefield
- Newest Listings in Security-Widefield
- Security-Widefield Home Values
- Security-Widefield Real Estate Agents
- Security-Widefield Refinance
- Security-Widefield Mortgage Rates
