Looking for a comfortable place to call home? Look no further—this spacious townhouse is located in the desirable community of Copper Hills in North Phoenix.
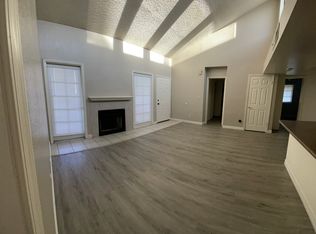
Imagine a town home with two sizeable owner's suites each with their own bathroom; one of them is handicapped accessible. High ceiling windows with nooks and shelves to decorate, a fireplace with a lovely wood mantle, new vinyl flooring and so much more.
This town home is all one level, with no stairs, and sits on the ground floor and is an end unit offering extra privacy. The kitchen offers plenty of countertop and cabinet space with a utility room that sits off the kitchen with a large pantry for even more storage and room for a full-size washer and dryer. There is a den that has endless possibilities and offers versatility, including space for a potential third bedroom or an office to work from home. Other updates include: all new outlets and switches, all new faucets and shower heads, new refrigerator, new garbage disposal, new outside gutters, and a new roof over the living room. The interior of the unit was painted from ceilings down in early 2019. Take a break from indoors and enjoy the patio that includes a privacy screen that provides shade from the morning sun. The Patio also includes access to an outside storage that was recently painted. This unit comes with two dedicated parking spaces: one covered and one uncovered. The uncovered parking spot is directly in front of the unit next to guest parking. This unit is conveniently located near the community mailboxes and dumpster. Come take a walk through this pet friendly community and charming home before it is sold.
Sold for $307,000
$307,000
3535 W MONTE CRISTO Avenue #124, Phoenix, AZ 85053
2beds
2baths
1,213sqft
Townhouse
Built in 1985
1,398 Square Feet Lot
$287,200 Zestimate®
$253/sqft
$1,918 Estimated rent
Home value
$287,200
$270,000 - $304,000
$1,918/mo
Zestimate® history
Owner options
List your home for rent
$1,918/mo
Rent Zestimate®
Find your next renter with Zillow Rental Manager. Plus, with online applications, you can quickly screen prospective tenants – for free.
$1,918/mo
Rent Zestimate®
Refinance and save
$2,076/mo
Est. payment
Refinancing to a lower rate could help reduce your monthly payments and save thousands over the life of the loan.
$2,076/mo
Est. payment
Explore your selling options
Work with a Zillow partner agent
Leverage their expertise and Zillow's premium Showcase listings to get your home seen by more buyers.
Get startedList with your own agent
Get your home in front of millions of buyers by listing it on Zillow.
Learn how to do itSell it yourself
Take full control of how buyers see your home on Zillow by listing For Sale by Owner (FSBO).
List your homeWhat's special
Spacious townhouseNew faucetsNew roofNew outside guttersLovely wood mantleHigh ceiling windowsNew outlets
Zillow last checked:
Listing updated:
Listed by:
Kellydawn Zollinger 602-824-8383,
Property For You Realty
Bought with:
Leslie Quintana, SA664316000
Jason Mitchell Real Estate
Source: ARMLS,MLS#: 6588435
Facts & features
Interior
Bedrooms & bathrooms
- Bedrooms: 2
- Bathrooms: 2
Heating
- Electric
Cooling
- Central Air
Features
- Breakfast Bar, 3/4 Bath Master Bdrm, Laminate Counters
- Flooring: Vinyl, Tile
- Has basement: No
- Has fireplace: Yes
- Fireplace features: Living Room
- Common walls with other units/homes: Two Common Walls,End Unit
Interior area
- Total structure area: 1,213
- Total interior livable area: 1,213 sqft
Property
Parking
- Total spaces: 2
- Parking features: Assigned
- Carport spaces: 1
- Uncovered spaces: 1
Accessibility
- Accessibility features: Bath Grab Bars
Features
- Stories: 1
- Patio & porch: Covered, Patio
- Exterior features: Storage
- Pool features: None
- Spa features: None
- Fencing: Block
Lot
- Size: 1,398 Square Feet
- Features: Corner Lot
Details
- Parcel number: 20715125
Construction
Type & style
- Home type: Townhouse
- Property subtype: Townhouse
- Attached to another structure: Yes
Materials
- Stucco, Wood Frame, Painted
- Roof: Tile,Foam
Condition
- Year built: 1985
Utilities & green energy
- Sewer: Public Sewer
- Water: City Water
Community & HOA
Community
- Features: Community Spa Htd
- Subdivision: COPPER HILLS LOT 101A-142A 101B-160B TR A-G
HOA
- Has HOA: Yes
- Services included: Roof Repair, Insurance, Sewer, Maintenance Grounds, Trash, Water, Roof Replacement
- HOA fee: $293 monthly
- HOA name: Copper Hills
- HOA phone: 602-358-8130
Location
- Region: Phoenix
Financial & listing details
- Price per square foot: $253/sqft
- Annual tax amount: $576
- Date on market: 11/13/2025
- Cumulative days on market: 5 days
- Listing terms: Cash,Conventional,FHA,VA Loan
- Ownership: Fee Simple
Price history
| Date | Event | Price |
|---|---|---|
| 9/12/2023 | Sold | $307,000+2.3%$253/sqft |
Source:  ARMLS #6588435 Report a problem ARMLS #6588435 Report a problem | ||
| 8/10/2023 | Pending sale | $299,999$247/sqft |
Source: ARMLS #6588435 Report a problem | ||
| 8/4/2023 | Listed for sale | $299,999+92.3%$247/sqft |
Source: ARMLS #6588435 Report a problem | ||
| 12/12/2018 | Sold | $156,000-1.8%$129/sqft |
Source: ARMLS #5841307 Report a problem | ||
| 11/10/2018 | Pending sale | $158,900$131/sqft |
Source: Realty ONE Group #5841307 Report a problem | ||
| 11/1/2018 | Listed for sale | $158,900$131/sqft |
Source: Realty ONE Group #5841307 Report a problem | ||
Public tax history
Tax history is unavailable.
Neighborhood: Deer Valley
Nearby homes
- $--3 bd2 ba1.2k sqft3535 W Monte Cristo Ave UNIT 125, Phoenix, AZ 85053Off Market
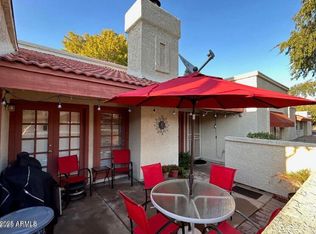
- $296,5002 bd2 ba1.2k sqft3535 W Monte Cristo Ave UNIT 129, Phoenix, AZ 85053Sold
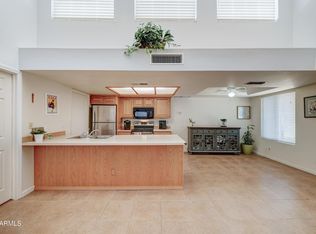
- $270,0002 bd2 ba1k sqft3535 W Monte Cristo Ave UNIT 120, Phoenix, AZ 85053Sold
- $284,9002 bd2 ba1k sqft3535 W Monte Cristo Ave UNIT 115, Phoenix, AZ 85053Sold

- $405,0004 bd3 ba1.8k sqft3606 W Marconi Ave, Phoenix, AZ 85053Off Market
- $345,0002 bd2 ba1.2k sqft3610 W Marconi Ave, Phoenix, AZ 85053Off Market
- $638,2004 bd3 ba2.9k sqft3602 W Monte Cristo Ave, Phoenix, AZ 85053Off Market
- $540,0003 bd2 ba2k sqft3608 W Monte Cristo Ave, Phoenix, AZ 85053Sold
Nearby schools
GreatSchools rating
- 6/10Sunburst SchoolGrades: PK-6Distance: 1.8 mi
- 5/10Desert Foothills Middle SchoolGrades: 7-8Distance: 0.8 mi
- 8/10Greenway High SchoolGrades: 9-12Distance: 0.6 mi
Schools provided by the listing agent
- Elementary: Sunburst School
- Middle: Desert Foothills Middle School
- High: Greenway High School
- District: Washington Elementary District
Source: ARMLS. This data may not be complete. We recommend contacting the local school district to confirm school assignments for this home.
Get a cash offer in 3 minutes
Find out how much your home could sell for in as little as 3 minutes with a no-obligation cash offer.
Estimated market value
$287,200
Get a cash offer in 3 minutes
Find out how much your home could sell for in as little as 3 minutes with a no-obligation cash offer.
Estimated market value
$287,200
- Arizona
- Maricopa County
- Phoenix
- 85053
- Deer Valley
- 3535 W MONTE CRISTO Avenue Unit 124
Nearby cities
Nearby neighborhoods
Nearby zip codes
Other Phoenix Topics
