Skip main navigation
Off market
  • $459,900

    3535 W Stonepine Ln #181, Anaheim, CA 92804

    1beds
    1baths
    798sqft
    Condo
    Built in 1986
    -- sqft lot
    $459,900 Zestimate®
    $576/sqft
    $2,458 Estimated rent

    Home value

    $459,900

    $437,000 - $483,000

    $2,458/mo

    Zestimate® history
    Loading
    Loading...

    Owner options

    List your home for rent

    $2,458/mo

    Rent Zestimate®

    Find your next renter with Zillow Rental Manager. Plus, with online applications, you can quickly screen prospective tenants – for free.

    Learn more

    $2,458/mo

    Rent Zestimate®

    Refinance and save

    $3,185/mo

    Est. payment

    Refinancing to a lower rate could help reduce your monthly payments and save thousands over the life of the loan.

    See today's rates

    $3,185/mo

    Est. payment

    Explore your selling options

    Work with a Zillow partner agent

    Leverage their expertise and Zillow's premium Showcase listings to get your home seen by more buyers.

    Get started

    List with your own agent

    Get your home in front of millions of buyers by listing it on Zillow.

    Learn how to do it

    Sell it yourself

    Take full control of how buyers see your home on Zillow by listing For Sale by Owner (FSBO).

    List your home

    What's special

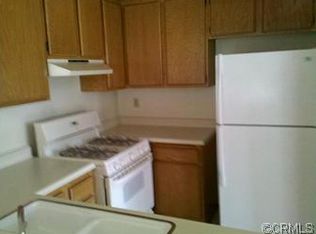
    You need to see this updated end unit conveniently located downstairs in the highly desirable Evergreen Village! Granite counters, new kitchen sink, new stove and vent hood, gorgeous tray ceiling and recessed lighting in the kitchen are very rich looking. The breakfast bar is perfect and helps create an open feel to the unit. Owner has put beautiful engineeered wood floors in the living room which look terrific with the gas fireplace. Kitchen and bathroom have lovely tile flooring and the bedroom has new carpet! The walk in closet is a must have for us all! You're going to love the crown moulding, upgraded door casings and nice baseboards. They simply make the place feel luxurious throughout! The bathroom faucet has been replaced and a new water heater was put in very recently. Two new ceiling fans are included and you have a terrific home just waiting for you when you don't really need the central A/C. The large patio off the living room stretches all the way along the master bedroom and is a wonderful place to relax and enjoy the sunny southern California air. It also has a storage closet. Inside full size laundry is yet another luxury you will enjoy. Two parking spots; a single car garage and a separate covered carport space are easily accessible. The HOA fees include basic cable, water and trash! The complex has two pools, two saunas and two hot tubs for your convenience. If you've been looking, you know this complex is very popular and units like this are i

    This property is off market, which means it's not currently listed for sale or rent on Zillow. This may be different from what's available on other websites or public sources.

    Facts & features

    Interior

    Bedrooms & bathrooms
    • Bedrooms: 1
    • Bathrooms: 1
    Heating
    • Forced air, Gas
    Cooling
    • Central
    Appliances
    • Included: Dishwasher, Range / Oven
    • Laundry: Inside, Gas Dryer Hookup, Washer Hookup, Gas & Electric Dryer Hookup, In Closet
    Features
    • Recessed Lighting, Open Floor Plan, Granite Counters, Crown Moldings, Copper Plumbing Full
    • Flooring: Tile, Carpet, Hardwood
    • Doors: Sliding Glass Door(s), Panel Doors
    • Windows: Screens
    • Common walls with other units/homes: 2+ common walls, End Unit
    Interior area
    • Total interior livable area: 798 sqft

    Property

    Parking
    • Total spaces: 2
    • Parking features: Carport, Garage - Detached
    Accessibility
    • Accessibility features: No Interior Steps
    Features
    • Levels: One
    • Pool features: Community Pool
    • Spa features: In Ground, Association, Gunite, Heated
    • Has view: Yes
    • View description: Park
    Lot
    • Features: Greenbelt, Landscaped
    Details
    • Parcel number: 93690210
    • Special conditions: Standard

    Construction

    Type & style
    • Home type: Condo
    • Architectural style: Traditional
    Materials
    • Roof: Tile
    Condition
    • Turnkey
    • Year built: 1986

    Utilities & green energy

    • Electric: 220V In Laundry, Electricity - On Property
    • Water: Public
    • Utilities for property: Water Connected, Sewer Connected

    Community & neighborhood

    Location
    • Region: Anaheim

    HOA & financial

    HOA
    • Has HOA: Yes
    • HOA fee: $310 monthly
    • Amenities included: Pool, Spa

    Other

    Other facts
    • ConstructionMaterials: Stucco
    • Cooling: Gas
    • Heating: Central Furnace
    • PropertyType: Residential
    • StateOrProvince: CA
    • YearBuiltSource: Assessor
    • PreviousStandardStatus: Active
    • ArchitecturalStyle: Traditional
    • LaundryFeatures: Inside, Gas Dryer Hookup, Washer Hookup, Gas & Electric Dryer Hookup, In Closet
    • CommunityFeatures: Sidewalks, Suburban, Curbs, Street Lighting
    • SpecialListingConditions: Standard
    • EatingArea: Breakfast Counter / Bar
    • AssociationFeeFrequency: Monthly
    • CountyOrParish: Orange
    • PoolFeatures: Community Pool
    • RoomType: Main Floor Master Bedroom, Dressing Area, Kitchen
    • SpaFeatures: In Ground, Association, Gunite, Heated
    • StandardStatus: Active Under Contract
    • DoorFeatures: Sliding Glass Door(s), Panel Doors
    • InteriorFeatures: Recessed Lighting, Open Floor Plan, Granite Counters, Crown Moldings, Copper Plumbing Full
    • PropertyCondition: Turnkey
    • Appliances: Gas Water Heater, Vented Exhaust Fan
    • LotFeatures: Greenbelt, Landscaped
    • WindowFeatures: Screens
    • StreetSuffix: Lane
    • ParkingFeatures: Covered Parking, On Site, Assigned, Garage - Front Entry, Garage Door Opener, Private
    • AssociationAmenities: Pool, Spa
    • CommonWalls: 2+ common walls, End Unit
    • City: Anaheim
    • DirectionFaces: North
    • MLSAreaMajor: 79 - Anaheim West of Harbor
    • AssociationAmenities: Pets Permitted, Call for Rules, Dues Paid Monthly, Trash, Maintenance Grounds, Water, Sewer
    • ExteriorFeatures: Lighting
    • AccessibilityFeatures: No Interior Steps
    • AssociationAmenities: Guard
    • Appliances: Water Line to Refrigerator
    • HighSchoolDistrict: Anaheim Union High
    • Appliances: High Efficiency Water Heater
    • Levels: One
    • RoadSurfaceType: Paved
    • Electric: 220V In Laundry, Electricity - On Property
    • ElevationUnits: Feet
    • LivingAreaUnits: Square Feet
    • Utilities: Water Connected, Sewer Connected
    • WaterSource: Public
    • FoundationDetails: Slab
    • RoadFrontageType: City Street
    • AttachedGarageYN: 0
    • CurrentFinancing: Conventional
    • Country: US
    • RoomBathroomFeatures: Shower in Tub, Bathtub, Exhaust fan(s)
    • Road surface type: Paved

    Price history

    DateEventPrice
    4/19/2018Sold$315,000-0.8%$395/sqft
    Source: Public Record Report a problem
    3/23/2018Pending sale$317,500$398/sqft
    Source: First Team Real Estate #PW18057930 Report a problem
    3/14/2018Listed for sale$317,500+45%$398/sqft
    Source: First Team Real Estate #PW18057930 Report a problem
    11/14/2013Sold$219,000-0.4%$274/sqft
    Source: Public Record Report a problem
    10/11/2013Listed for sale$219,900$276/sqft
    Source: RE/MAX COLLEGE PARK REALTY #RS13205352 Report a problem

    Public tax history

    YearProperty taxesTax assessment
    2025$4,498 +4.6%$358,413 +2%
    2024$4,300 +2.6%$351,386 +2%
    2023$4,189 +2%$344,497 +2%
    2022$4,106 -0.9%$337,743 +2%
    2021$4,144 +1.4%$331,121 +1%
    2020$4,089 $327,726 +2%
    2019$4,089 +2.8%$321,300 +36.2%
    2018$3,979 +39.7%$235,942 +2%
    2017$2,848 $231,316 +2%
    2016$2,848 +0.5%$226,781 +1.5%
    2015$2,833 +6.4%$223,375 +2%
    2014$2,662 $219,000 +70%
    2013-- $128,847 +2%
    2012-- $126,321 +2%
    2011-- $123,845 +0.8%
    2010-- $122,920

    Find assessor info on the county website

    Neighborhood: West Anaheim

    Nearby schools

    GreatSchools rating
    Schools provided by the listing agent
    • Middle: Orangeview
    • High: Western
    • District: Anaheim Union High

    Source: The MLS. This data may not be complete. We recommend contacting the local school district to confirm school assignments for this home.

    Get a cash offer in 3 minutes
    Find out how much your home could sell for in as little as 3 minutes with a no-obligation cash offer.
    Estimated market value
    $459,900
    Get a cash offer in 3 minutes
    Find out how much your home could sell for in as little as 3 minutes with a no-obligation cash offer.
    Estimated market value
    $459,900