Set on a corner lot in one of Grand Island’s most relaxed and welcoming pockets, this all brick, single story home with central air conditioning,offers an easy blend of comfort, practicality, and possibility. Just a short walk away is the members-only waterfront park beside Sandy Beach Yacht Club, where you’ll find a small beach, dock, and a gazebo often used for outdoor gatherings, quiet mornings, and simple relaxation.
Inside, the large picture windows pull in plenty of natural light, giving the main living areas a bright, open feel. All three bedrooms offer sensible space for sleep, work, or storage, and the fenced yard adds privacy along with an easy spot for outdoor time.
The basement is another strong asset. It’s unfinished, but the foundation is clean and solid with no signs of leaks or cracks, making it a straightforward canvas for creating more living space down the line. Whether you picture a family room, hobby space, or something else entirely, it’s set up well for someone who wants to expand.
Important updates are already taken care of, including the hot water tank, sump pump, plumbing, windows, fencing, and sewer line replacement. It’s a comfortable home with room to grow into whatever comes next.
Negotiqtions begin December 11th 12:00 noon.
Closed
$205,275
3535 Wallace Dr, Grand Island, NY 14072
3beds
1,107sqft
Single Family Residence
Built in 1954
6,751 Square Feet Lot
$211,000 Zestimate®
$185/sqft
$2,250 Estimated rent
Home value
$211,000
$198,000 - $224,000
$2,250/mo
Zestimate® history
Owner options
List your home for rent
$2,250/mo
Rent Zestimate®
Find your next renter with Zillow Rental Manager. Plus, with online applications, you can quickly screen prospective tenants – for free.
$2,250/mo
Rent Zestimate®
Refinance and save
$1,450/mo
Est. payment
Refinancing to a lower rate could help reduce your monthly payments and save thousands over the life of the loan.
$1,450/mo
Est. payment
Explore your selling options
Work with a Zillow partner agent
Leverage their expertise and Zillow's premium Showcase listings to get your home seen by more buyers.
Get startedList with your own agent
Get your home in front of millions of buyers by listing it on Zillow.
Learn how to do itSell it yourself
Take full control of how buyers see your home on Zillow by listing For Sale by Owner (FSBO).
List your homeWhat's special
Central air conditioningCorner lot
Zillow last checked:
Listing updated:
Listed by:
Cory Hill 716-777-2385,
Danahy Real Estate,
Brian M Szkatulski 716-903-0877,
Danahy Real Estate
Bought with:
Jason P Sokody, 10301212761
Howard Hanna WNY Inc.
Source: NYSAMLSs,MLS#: B1652433 Originating MLS: Buffalo
Originating MLS: BuffaloFacts & features
Interior
Bedrooms & bathrooms
- Bedrooms: 3
- Bathrooms: 1
- Full bathrooms: 1
- Main level bathrooms: 1
- Main level bedrooms: 3
Heating
- Gas, Forced Air
Cooling
- Central Air
Appliances
- Included: Dishwasher, Gas Oven, Gas Range, Gas Water Heater, Refrigerator
- Laundry: In Basement
Features
- Eat-in Kitchen, Separate/Formal Living Room, Bedroom on Main Level
- Flooring: Carpet, Ceramic Tile, Varies
- Basement: Full
- Has fireplace: No
Interior area
- Total structure area: 1,107
- Total interior livable area: 1,107 sqft
Property
Parking
- Total spaces: 1
- Parking features: Detached, Garage
- Garage spaces: 1
Features
- Levels: One
- Stories: 1
- Exterior features: Concrete Driveway
- Waterfront features: Other, See Remarks
Lot
- Size: 6,751 Square Feet
- Dimensions: 50 x 135
- Features: Corner Lot, Flood Zone, Rectangular, Rectangular Lot
Details
- Parcel number: 1446000121300006042000
- Special conditions: Standard
Construction
Type & style
- Home type: SingleFamily
- Architectural style: Ranch
- Property subtype: Single Family Residence
Materials
- Brick
- Foundation: Poured
- Roof: Asphalt,Shingle
Condition
- Resale
- Year built: 1954
Utilities & green energy
- Sewer: Connected
- Water: Connected, Public
- Utilities for property: Sewer Connected, Water Connected
Community & HOA
Location
- Region: Grand Island
Financial & listing details
- Price per square foot: $185/sqft
- Tax assessed value: $144,000
- Annual tax amount: $4,257
- Date on market: 12/4/2025
- Cumulative days on market: 7 days
- Listing terms: Cash,Conventional,FHA,USDA Loan,VA Loan
Price history
| Date | Event | Price |
|---|---|---|
| 1/27/2026 | Sold | $205,275-8.4%$185/sqft |
Source:  NYSAMLSs #B1652433 Report a problem NYSAMLSs #B1652433 Report a problem | ||
| 12/15/2025 | Pending sale | $224,000$202/sqft |
Source: NYSAMLSs #B1652433 Report a problem | ||
| 12/4/2025 | Listed for sale | $224,000+273.2%$202/sqft |
Source: NYSAMLSs #B1652433 Report a problem | ||
| 9/6/2000 | Sold | $60,029$54/sqft |
Source: Public Record Report a problem | ||
Public tax history
| Year | Property taxes | Tax assessment |
|---|---|---|
| 2025 | -- | $231,000 +60.4% |
| 2024 | -- | $144,000 |
| 2023 | -- | $144,000 |
| 2022 | -- | $144,000 |
| 2021 | -- | $144,000 +22% |
| 2020 | -- | $118,000 |
| 2019 | -- | $118,000 |
| 2018 | -- | $118,000 |
| 2017 | $2,897 +138.1% | $118,000 |
| 2016 | $1,217 | $118,000 +24.2% |
| 2015 | -- | $95,000 |
| 2014 | -- | $95,000 |
| 2013 | -- | $95,000 +105.6% |
| 2012 | -- | $46,200 |
| 2011 | -- | $46,200 |
| 2010 | -- | $46,200 |
| 2009 | -- | $46,200 |
| 2008 | -- | $46,200 |
| 2007 | -- | $46,200 |
| 2006 | -- | $46,200 |
| 2005 | -- | $46,200 |
| 2004 | -- | $46,200 |
| 2003 | -- | $46,200 |
| 2002 | -- | $46,200 |
| 2001 | -- | $46,200 |
| 2000 | -- | $46,200 |
Find assessor info on the county website
Neighborhood: 14072
Nearby homes
- $277,2003 bd1 ba1.1k sqft3541 Wallace Dr, Grand Island, NY 14072Off Market
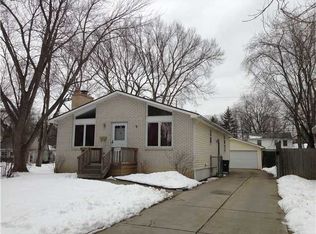
- $22,500-- bd-- ba-- sqft3551 Wallace Dr, Grand island, NY 14072Off Market
- $218,1003 bd1 ba1k sqft3523 Wallace Dr, Grand Island, NY 14072Off Market
- $250,0004 bd3 ba1.6k sqft3551 Wallace Dr, Grand Island, NY 14072Sold

- $260,2003 bd1 ba1k sqft3538 Warner Dr, Grand Island, NY 14072Off Market
- $256,1002 bd1 ba1.3k sqft3519 Wallace Dr, Grand Island, NY 14072Off Market
- $263,3005 bd1 ba1.8k sqft3536 Warner Dr, Grand Island, NY 14072Off Market
- $235,4003 bd1 ba1.2k sqft3524 Warner Dr, Grand Island, NY 14072Off Market
Nearby schools
GreatSchools rating
- 8/10Huth Road SchoolGrades: 2-5Distance: 0.4 mi
- 5/10Veronica E Connor Middle SchoolGrades: 6-8Distance: 2 mi
- 8/10Grand Island Senior High SchoolGrades: 9-12Distance: 2 mi
Schools provided by the listing agent
- District: Grand Island
Source: NYSAMLSs. This data may not be complete. We recommend contacting the local school district to confirm school assignments for this home.
- New York
- Erie County
- Grand Island
- 14072
- 3535 Wallace Dr
Nearby cities
Nearby zip codes
Other Grand Island Topics
