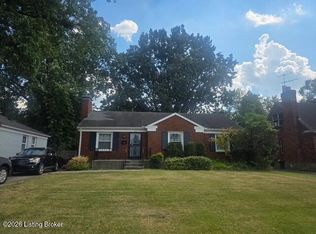
First time on the market since the 1960's. Located in the highly desired Alhambra Heights neighborhood, not far from Seneca Park and all the amenities St Matthews offers. This Cape cod home has hardwood floors on the main level and a full basement. The kitchen has been updated, and all appliances except the refrigerator remain. The HVAC system was replaced in 2020, and the roof is under 10 years old. The home needs some TLC, but we don't think it will take much to make it a gem again. The Thompson Alley annex portion of the property can be deeded/granted to the new owners. The parcel has already been approved by the City of St. Matthews and the City of Louisville - Jefferson County Office of Planning. THIS IS NOT A PURCHASE. The parcel is annexed/deeded/granted/z-lined to the new owner once they go through the process with the Louisville-Jefferson County Metro Government Office of Planning. We have the necessary paperwork.
For sale
$295,000
3535 Warner Ave, Saint Matthews, KY 40207
3beds
1,560sqft
Single Family Residence
Built in 1947
6,534 Square Feet Lot
$284,000 Zestimate®
$189/sqft
$-- HOA
What's special
Full basement
- 14 days
- 950
- 49
Likely to sell faster than
Zillow last checked:
Listing updated:
Listed by:
David G Fultz 502-291-5604,
Schuler Bauer Real Estate Services ERA Powered
Source: Metro Search Inc. LLC DBA Apex MLS,MLS#: 1729352
Facts & features
Interior
Bedrooms & bathrooms
- Bedrooms: 3
- Bathrooms: 1
- Full bathrooms: 1
Bedroom
- Description: Hardwood Floors
- Level: First
- Area: 138
- Dimensions: 12.00 x 11.50
Bedroom
- Description: Front facing
- Level: First
- Area: 148.46
- Dimensions: 13.00 x 11.42
Bedroom
- Description: Bedroom/Bonus room
- Level: Second
- Area: 240
- Dimensions: 20.00 x 12.00
Full bathroom
- Level: First
- Area: 51.16
- Dimensions: 7.67 x 6.67
Family room
- Description: Partially finished
- Level: Basement
- Area: 207.96
- Dimensions: 17.33 x 12.00
Kitchen
- Description: Updated kitchen/dining room
- Level: First
- Area: 246.38
- Dimensions: 21.90 x 11.25
Laundry
- Description: Laundry/Utility Room, Washer/Dryer remain
- Level: Basement
- Area: 348.31
- Dimensions: 30.50 x 11.42
Living room
- Description: Hardwood Floors
- Level: First
- Area: 180.9
- Dimensions: 16.08 x 11.25
Office
- Description: Partially finished
- Level: Basement
- Area: 137.06
- Dimensions: 12.75 x 10.75
Other
- Description: Framed for half bath
- Level: Second
- Area: 15.32
- Dimensions: 4.00 x 3.83
Heating
- Natural Gas
Cooling
- Central Air
Features
- Basement: Partially Finished
- Has fireplace: No
Interior area
- Total structure area: 1,220
- Total interior livable area: 1,560 sqft
- Finished area above ground: 1,220
- Finished area below ground: 340
Property
Parking
- Parking features: Driveway
- Has uncovered spaces: Yes
Features
- Stories: 2
- Fencing: Partial
Lot
- Size: 6,534 Square Feet
- Features: Easement, See Remarks, Level
Details
- Parcel number: 22042400220000
Construction
Type & style
- Home type: SingleFamily
- Architectural style: Cape Cod
- Property subtype: Single Family Residence
Materials
- Vinyl Siding
- Foundation: Concrete Perimeter
- Roof: Shingle
Condition
- Year built: 1947
Utilities & green energy
- Sewer: Public Sewer
- Water: Public
- Utilities for property: Electricity Connected, Natural Gas Connected
Community & HOA
Community
- Subdivision: Alhambra Heights
HOA
- Has HOA: No
Location
- Region: Saint Matthews
Financial & listing details
- Price per square foot: $189/sqft
- Tax assessed value: $219,000
- Annual tax amount: $1,913
- Date on market: 9/17/2026
- Electric utility on property: Yes
Estimated market value
$284,000
$270,000 - $298,000
$2,460/mo
Price history
| Date | Event | Price |
|---|---|---|
| 9/17/2026 | Listed for sale | $295,000$189/sqft |
Source:  Metro Search Inc. LLC DBA Apex MLS #1729352 Report a problem Metro Search Inc. LLC DBA Apex MLS #1729352 Report a problem | ||
Public tax history
| Year | Property taxes | Tax assessment |
|---|---|---|
| 2025 | $1,913 -0.6% | $219,000 |
| 2024 | $1,925 +15.3% | $219,000 +14.2% |
| 2023 | $1,670 -4.2% | $191,800 |
| 2022 | $1,743 -7.2% | $191,800 |
| 2021 | $1,878 +15% | $191,800 +6.3% |
| 2020 | $1,633 | $180,460 |
| 2019 | $1,633 +2% | $180,460 |
| 2018 | $1,601 | $180,460 |
| 2017 | $1,601 +30.3% | $180,460 +46.9% |
| 2013 | $1,228 | $122,820 |
| 2011 | $1,228 | $122,820 |
| 2010 | $1,228 | $122,820 |
| 2009 | $1,228 | $122,820 |
| 2007 | -- | $122,820 +7.3% |
| 2006 | -- | $114,430 |
| 2005 | -- | $114,430 |
| 2004 | -- | $114,430 |
Find assessor info on the county website
Monthly payment
Est. payment
Payment breakdown
Explore the cost of this home by adjusting the details. Changes won't be saved.Climate risks
Neighborhood: Saint Matthews
- $260,4001 bd1 ba1.1k sqft3533 Warner Ave, Saint Matthews, KY 40207Off Market
- $281,700-- bd1 ba1.3k sqft3531 Warner Ave, Saint Matthews, KY 40207Off Market
- $343,900-- bd1 ba1.1k sqft3629 Warner Ave, Saint Matthews, KY 40207Off Market
- $444,0003 bd3 ba1.5k sqft3529 Warner Ave, Saint Matthews, KY 40207Off Market
Similar homes
- $309,9003 bd2 ba2k sqft6847 Green Meadow Cir, Woodlawn Park, KY 40207For Sale
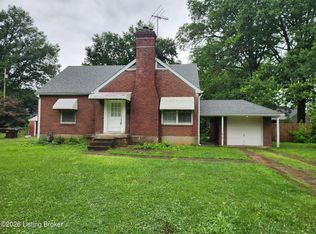
 MLS ID #1728101, Linette Huelsman, Real Estate Unlimited. Metro Search Inc. LLC DBA Apex MLS
 - $315,0004 bd1 ba1.4k sqft316 Monohan Dr, Saint Matthews, KY 40207For Sale
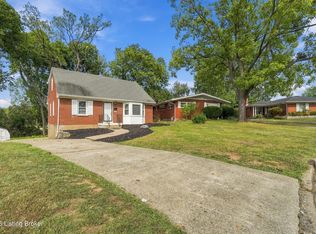
 MLS ID #1721744, Kenneth Kaiser, simpler.realestate. Metro Search Inc. LLC DBA Apex MLS
 - $299,9004 bd3 ba2.3k sqft2015 Tyrone Dr, Louisville, KY 40218For Sale
 MLS ID #1729731, Althea Otis, simpler.realestate. Metro Search Inc. LLC DBA Apex MLS
 - $289,9003 bd2 ba1.8k sqft3608 Nellie Bly Dr, Louisville, KY 40213For Sale
 MLS ID #1730343, Marlenes Torres Benitez, Home Link Realtor. Metro Search Inc. LLC DBA Apex MLS
 - $319,0003 bd2 ba1.4k sqft2644 Drayton Dr, Louisville, KY 40205For SaleMLS ID #1722864, Chuck McIntire, Caperton Realty. Metro Search Inc. LLC DBA Apex MLS
- $279,9004 bd2 ba1.9k sqft3618 Downing Way, Louisville, KY 40218For SaleMLS ID #1725936, Austyn Cheatham, Real Broker, LLC. Metro Search Inc. LLC DBA Apex MLS
- $264,9993 bd1 ba1.6k sqft8020 Judge Blvd, Louisville, KY 40219For SaleMLS ID #1729349, Tara L Carnes, DREAM J P Pirtle REALTORS. Metro Search Inc. LLC DBA Apex MLS
- $425,0004 bd2 ba2.3k sqft4428 Blenheim Rd, Bellewood, KY 40207For SaleMLS ID #1729334, Andy Dabney, Semonin Realtors. Metro Search Inc. LLC DBA Apex MLS
- $275,0003 bd1 ba1.4k sqft1208 Gallant Fox Run Rd, Lyndon, KY 40242For SaleMLS ID #1726443, Thomas P Johns, Woodstone Realty, Inc.. Metro Search Inc. LLC DBA Apex MLS
- $399,9003 bd2 ba2.2k sqft6836 Green Meadow Cir, Woodlawn Park, KY 40207For SaleMLS ID #1728311, Antecia L Whitehead, Inclusive Realty, LLC. Metro Search Inc. LLC DBA Apex MLS
- $299,9994 bd1 ba1.3k sqft5710 Locust Way, Louisville, KY 40229For SaleMLS ID #1729754, Lisa Hettinger, Prosperous Real Estate. Metro Search Inc. LLC DBA Apex MLS
- $289,9004 bd2 ba1.8k sqft3301 Stony Brook Dr, Jeffersontown, KY 40299For SaleMLS ID #1727830, Christy Webster, United Real Estate Louisville. Metro Search Inc. LLC DBA Apex MLS
- $274,9002 bd2 ba1.5k sqft5800 Coach Gate Wynde APT 295, Windy Hills, KY 40207For SaleMLS ID #1727585, Michael Jones, Cornerstone Group REALTORS. Metro Search Inc. LLC DBA Apex MLS
- $267,5002 bd2 ba1.5k sqft5800 Coach Gate Wynde APT 273, Windy Hills, KY 40207For SaleMLS ID #1727583, Michael Jones, Cornerstone Group REALTORS. Metro Search Inc. LLC DBA Apex MLS
- $285,0003 bd2 ba2.2k sqft4906 Valley Station Rd, Louisville, KY 40272For SaleMLS ID #1729199, Kathryn O Haigler, Keller Williams Louisville. Metro Search Inc. LLC DBA Apex MLS
- $329,0002 bd2 ba1.7k sqft879 Minoma Ave, Louisville, KY 40217For SaleMLS ID #1728662, Emily H Daniels, Semonin Realtors. Metro Search Inc. LLC DBA Apex MLS
- $325,0003 bd1 ba2.2k sqft1417 N English Station Rd, Louisville, KY 40223For SaleMLS ID #1726404, Lester T Sanders, Semonin Realtors. Metro Search Inc. LLC DBA Apex MLS
- $329,9002 bd2 ba1.4k sqft2140 Bonnycastle Ave APT 9A, Louisville, KY 40205For SaleMLS ID #1719923, Jan Scholtz, Jan Scholtz REALTORS. Metro Search Inc. LLC DBA Apex MLS
- $299,0003 bd3 ba1.8k sqft2414 High Pine Dr, Louisville, KY 40214For SaleMLS ID #1719695, Daryl A Hibbs, Real Estate Pros of Kentucky. Metro Search Inc. LLC DBA Apex MLS
- $350,0003 bd2 ba2k sqft7804 E Manslick Rd, Louisville, KY 40228For SaleMLS ID #1729684, Darrell Spencer, simpler.realestate. Metro Search Inc. LLC DBA Apex MLS
