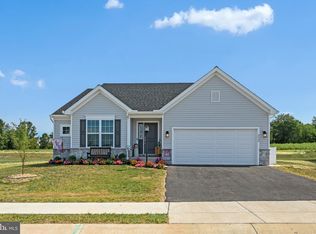
Welcome to The Seasons! Stunning Newer Construction Home . Move right into luxury with this beautiful, single-family home located in the highly desirable community of The Seasons. Offering the perfect blend of modern design, functional living space, and unbeatable peace of mind, this detached property is ready to welcome its new owners.As you step inside, you will love the bright, open-concept floor plan that seamlessly connects the main living, dining, and kitchen areas—making it ideal for both daily life and effortless entertaining. The heart of the home is the chef-inspired kitchen, complete with a functional center island, a spacious pantry, and modern appliances. Upstairs, you will find four generously sized bedrooms, including a private primary suite boasting an attached bathroom and an oversized walk-in closet. A total of 2.5 bathrooms, a full basement with plenty of storage potential.
For sale
Price cut: $10K (8/18)
$355,000
3535 Winter Dr, Dover, PA 17315
3beds
1,770sqft
Single Family Residence
Built in 2023
8,668 Square Feet Lot
$354,400 Zestimate®
$201/sqft
$17/mo HOA
What's special
Modern appliancesFunctional center islandBright open-concept floor planSpacious pantryOversized walk-in closetAttached bathroomPrivate primary suite
- 35 days
- 693
- 31
Likely to sell faster than
Zillow last checked:
Listing updated:
Listed by:
Mr. Hoffman 717-577-3453,
York H-G Properties LLC 7178890515
Source: Bright MLS,MLS#: PAYK2108936
Facts & features
Interior
Bedrooms & bathrooms
- Bedrooms: 3
- Bathrooms: 3
- Full bathrooms: 2
- 1/2 bathrooms: 1
- Main level bathrooms: 1
Basement
- Area: 0
Heating
- Forced Air, Natural Gas
Cooling
- Central Air, Electric
Appliances
- Included: Electric Water Heater
Features
- Dry Wall
- Flooring: Ceramic Tile, Carpet
- Basement: Unfinished
- Has fireplace: No
Interior area
- Total structure area: 1,770
- Total interior livable area: 1,770 sqft
- Finished area above ground: 1,770
- Finished area below ground: 0
Property
Parking
- Total spaces: 4
- Parking features: Garage Faces Front, Garage Door Opener, Inside Entrance, Asphalt, Driveway, Attached, On Street
- Attached garage spaces: 2
- Uncovered spaces: 2
Accessibility
- Accessibility features: Accessible Entrance
Features
- Levels: Two
- Stories: 2
- Pool features: None
Lot
- Size: 8,668 Square Feet
Details
- Additional structures: Above Grade, Below Grade
- Parcel number: 240004001060000000
- Zoning: RESIDENTIAL
- Special conditions: Standard
Construction
Type & style
- Home type: SingleFamily
- Architectural style: Traditional
- Property subtype: Single Family Residence
Materials
- Vinyl Siding
- Foundation: Concrete Perimeter
- Roof: Architectural Shingle
Condition
- Very Good
- New construction: No
- Year built: 2023
Utilities & green energy
- Electric: 100 Amp Service
- Sewer: Public Sewer
- Water: Public
Community & HOA
Community
- Subdivision: The Seasons
HOA
- Has HOA: Yes
- Amenities included: None
- Services included: Common Area Maintenance, Management
- HOA fee: $200 annually
- HOA name: THE SEASONS HOA
Location
- Region: Dover
- Municipality: DOVER TWP
Financial & listing details
- Price per square foot: $201/sqft
- Tax assessed value: $177,270
- Annual tax amount: $6,017
- Date on market: 7/31/2026
- Listing agreement: Exclusive Right To Sell
- Listing terms: Cash,Conventional,FHA,USDA Loan,VA Loan
- Inclusions: All Major Appliances
- Exclusions: Owners Personal Property
- Ownership: Fee Simple
Estimated market value
$354,400
$337,000 - $372,000
$2,337/mo
Price history
| Date | Event | Price |
|---|---|---|
| 8/18/2026 | Price change | $355,000-2.7%$201/sqft |
Source:  Bright MLS #PAYK2108936 Report a problem Bright MLS #PAYK2108936 Report a problem | ||
| 7/31/2026 | Listed for sale | $365,000+6.4%$206/sqft |
Source: Bright MLS #PAYK2108936 Report a problem | ||
| 6/23/2023 | Sold | $342,995-2%$194/sqft |
Source: Public Record Report a problem | ||
| 2/2/2023 | Listing removed | -- |
Source:  Berks Homes Report a problem Berks Homes Report a problem | ||
| 11/16/2022 | Listed for sale | $349,990$198/sqft |
Source: Berks Homes Report a problem | ||
Public tax history
| Year | Property taxes | Tax assessment |
|---|---|---|
| 2026 | $5,816 +0% | $177,270 |
| 2025 | $5,816 -42.5% | $177,270 |
| 2024 | $10,108 | $177,270 |
Find assessor info on the county website
Monthly payment
Est. payment
Payment breakdown
Explore the cost of this home by adjusting the details. Changes won't be saved.Climate risks
Neighborhood: Weigelstown
Nearby schools
Schools provided by the listing agent
- High: Dover Area
- District: Dover Area
Source: Bright MLS. This data may not be complete. We recommend contacting the local school district to confirm school assignments for this home.

Similar homes
- $391,9003 bd2 ba1.6k sqft2666 Victorian Dr Lot 74, Dover, PA 17315New Construction

 MLS ID #PAYK2108486, Griffin Fortney, Joseph A Myers Real Estate, Inc.. Bright MLS
 - $359,9003 bd3 ba1.7k sqft2168 Brandywine Ln, York, PA 17404For Sale
 MLS ID #PAYK2106064, Jessica Mann, Berkshire Hathaway HomeServices Homesale Realty. Bright MLS
 - $365,0003 bd3 ba2.4k sqft4872 Orchid Way, Dover, PA 17315For Sale
 MLS ID #PAYK2108968, Tom Coyne, Berkshire Hathaway HomeServices Homesale Realty. Bright MLS
 - $389,9004 bd3 ba2.3k sqft2280 Trotter Ridge Ct, York, PA 17408For Sale
 MLS ID #PAYK2109852, Marie Arcuri, Coldwell Banker Realty. Bright MLS
 - $306,2103 bd3 ba1.4k sqftNone Available, Dover, PA 17315New ConstructionMLS ID #PAYK2107304, Lindsey Wood, Joseph A Myers Real Estate, Inc.. Bright MLS
- $399,9994 bd3 ba2.1k sqft2768 Sparrow Dr, York, PA 17408For SaleMLS ID #PAYK2109484, Samantha Meagher, Monument Sotheby's International Realty. Bright MLS
- $300,9003 bd3 ba1.4k sqft3815 Castle Dr Lot 207, Dover, PA 17315New ConstructionMLS ID #PAYK2108828, Lindsey Wood, Joseph A Myers Real Estate, Inc.. Bright MLS
- $302,7103 bd3 ba1.4k sqftNone Available, Dover, PA 17315New ConstructionMLS ID #PAYK2107872, Lindsey Wood, Joseph A Myers Real Estate, Inc.. Bright MLS
- $300,8503 bd3 ba1.4k sqft3813 Castle Dr Lot 208, Dover, PA 17315New ConstructionMLS ID #PAYK2105798, Lindsey Wood, Joseph A Myers Real Estate, Inc.. Bright MLS
- $301,2603 bd3 ba1.4k sqftNone Available, Dover, PA 17315New ConstructionMLS ID #PAYK2102670, Lindsey Wood, Joseph A Myers Real Estate, Inc.. Bright MLS
- $284,6353 bd3 ba1.4k sqftNone Available, Dover, PA 17315New ConstructionMLS ID #PAYK2104546, Lindsey Wood, Joseph A Myers Real Estate, Inc.. Bright MLS
- $375,0003 bd2 ba2k sqft46 Tyler Dr, Hanover, PA 17331For SaleMLS ID #PAYK2111096, Danielle Byrd, Berkshire Hathaway HomeServices PenFed Realty. Bright MLS
- $265,0003 bd3 ba1.9k sqft394 Bruaw Dr, York, PA 17406For SaleMLS ID #PAYK2110548, Ryan Lordan, EXP Realty, LLC. Bright MLS
- $399,9003 bd3 ba1.7k sqft5058 Hickory View Dr, Spring Grove, PA 17362For SaleMLS ID #PAYK2110794, Sherry Lease, House Broker Realty LLC. Bright MLS
- $264,4003 bd3 ba1.4k sqft3843 Castle Dr Lot 193, Dover, PA 17315New ConstructionMLS ID #PAYK2095792, Lindsey Wood, Joseph A Myers Real Estate, Inc.. Bright MLS
- $399,9004 bd3 ba2.6k sqft740 Chesterbrook Dr, York, PA 17406For SaleMLS ID #PAYK2108606, Stephany Flanagan, Long & Foster Real Estate, Inc.. Bright MLS
- $431,9004 bd3 ba2.1k sqft33 Friar Rd #37, York, PA 17408New ConstructionMLS ID #PAYK2109648, Austin Waechter, Joseph A Myers Real Estate, Inc.. Bright MLS
- $263,4003 bd3 ba1.4k sqftNone Available, Dover, PA 17315New ConstructionMLS ID #PAYK2101710, Lindsey Wood, Joseph A Myers Real Estate, Inc.. Bright MLS
- $355,9003 bd2 ba1.3k sqft129 Piedmont Way #123, Hanover, PA 17331New ConstructionMLS ID #PAAD2023398, Tom Hesselbein, Joseph A Myers Real Estate, Inc.. Bright MLS
- $259,4003 bd3 ba1.4k sqftNone Available, Dover, PA 17315New ConstructionMLS ID #PAYK2101708, Lindsey Wood, Joseph A Myers Real Estate, Inc.. Bright MLS
